
Pre-Construction Renderings: What Canadian Developers Need Before Launch
Table of Contents
Every pre-construction launch asks buyers to do something unusual: commit hundreds of thousands of dollars to a building that does not exist. The only thing standing between your floor plans and that deposit cheque is how convincingly you show what is coming.
That is the job of pre-construction rendering, and it is why the visual package deserves the same planning as the pricing strategy. This guide covers what these renderings are, the complete asset package a Canadian launch needs, the accuracy rules that protect you later, and when to order everything so nothing arrives after the sales centre opens.
What is a pre-construction rendering?
A photorealistic image of a development produced from architectural drawings before construction begins. It shows buyers, brokers and lenders what the finished project will look like, from the streetscape down to the suite finishes.
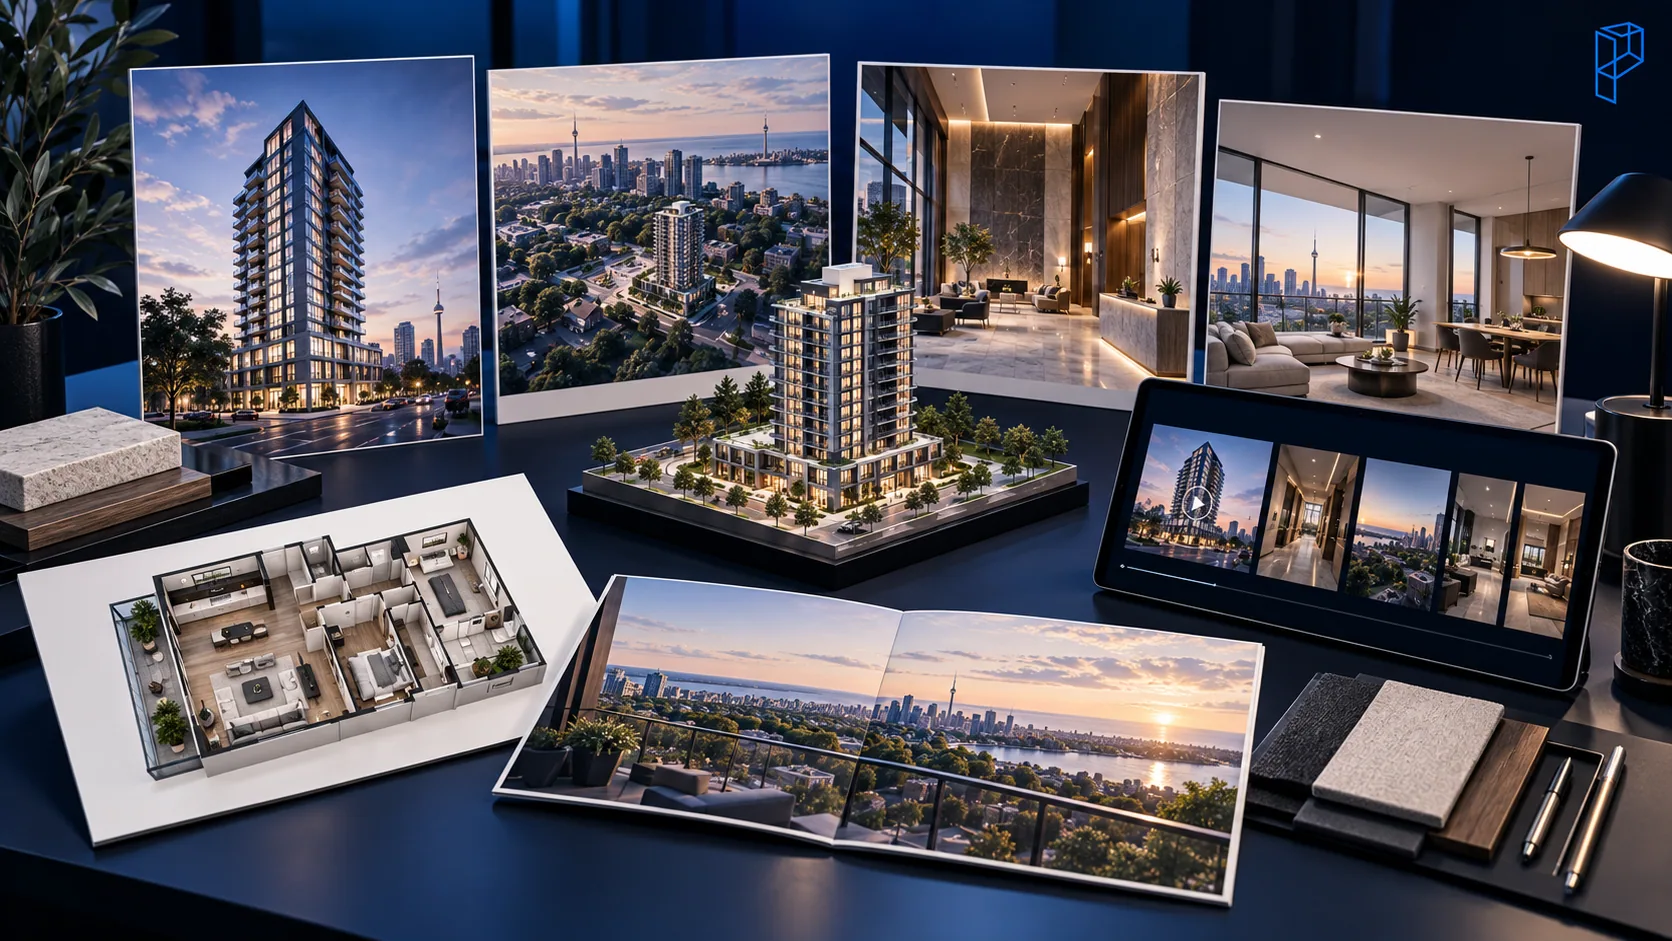
The term covers a family of assets rather than one image: exterior hero shots, aerial views, amenity and suite interiors, 3D floor plans and walkthrough animations. Together they form the visual backbone of the sales centre, the project website and every broker package.
Why do renderings decide your launch?
Because on day one there is no model suite and no building to tour. Construction financing typically depends on hitting a pre-sale threshold, and until the shovels go in the renderings are the only asset doing the persuading. Every week the sales pace lags, carrying costs grow.
Lenders generally want a large share of units sold before construction financing flows, and the figure most often quoted in the Canadian market is around 70 percent. It is a lender-by-lender number rather than a rule, so confirm yours early, because it sets the pace your marketing has to hit.
Buyers have also become harder to convince and better protected. In Ontario, anyone who builds or sells a new home must be licensed by the Home Construction Regulatory Authority, and a builder is not permitted to sell any condominium units until Tarion confirms Qualification for Enrolment.
Buyers then get a 10-day cooling-off period under the Condominium Act, and it is worth knowing exactly when that clock starts. It does not begin at signing. It begins once the buyer has received the agreement of purchase and sale, the disclosure statement and Ontario's Residential Condominium Buyers' Guide. Those ten days are spent with a lawyer reading your disclosure documents, and what survives that reading is what was written down and what was shown, not what anybody said across a desk.
The quality bar is commercial rather than cosmetic. Buyers compare your visuals against every other launch in the city, and the same suite sells differently depending on whether the buyer can picture a Saturday morning in it.
What goes in the pre-launch package?
A serious launch needs more than one beautiful exterior. Seven asset types, each doing a different job: the hero exterior, aerial and context views, floor-by-floor view studies, amenity interiors, suite interiors, 3D floor plans, and a walkthrough animation.
| Asset | What it sells | Typically needed by |
|---|---|---|
| Hero exterior | The project's identity | Teaser campaign |
| Aerial and context views | Location and site plan | VIP broker launch |
| View studies by floor | Premium pricing per level | Sales centre opening |
| Amenity interiors | The lifestyle | VIP broker launch |
| Suite interiors | The unit itself | Sales centre opening |
| 3D floor plans | Every unit type | Sales centre opening |
| Walkthrough animation | The full story | Public launch |
The hero exterior
One image will represent the project everywhere: hoarding, website, transit ads, broker decks. It deserves the most iterations of any asset, and it has to be ordered at print resolution from the start, because a rendering sized for the website cannot be stretched across a twelve-metre hoarding later. Specify every output format up front, from vertical social crops to billboard scale.
Dusk shots earn their popularity here, because lit interiors make an unbuilt tower feel inhabited. Pair the hero with a street-level pedestrian view of the podium and entrance, since that is the perspective every visitor to the site will actually judge. Our exterior rendering work covers both.
Aerial views and view studies
Aerial renderings place the project in its real context: transit, parks, skyline and the surrounding streets. For towers, view studies go further, showing the actual outlook from different floors and orientations.
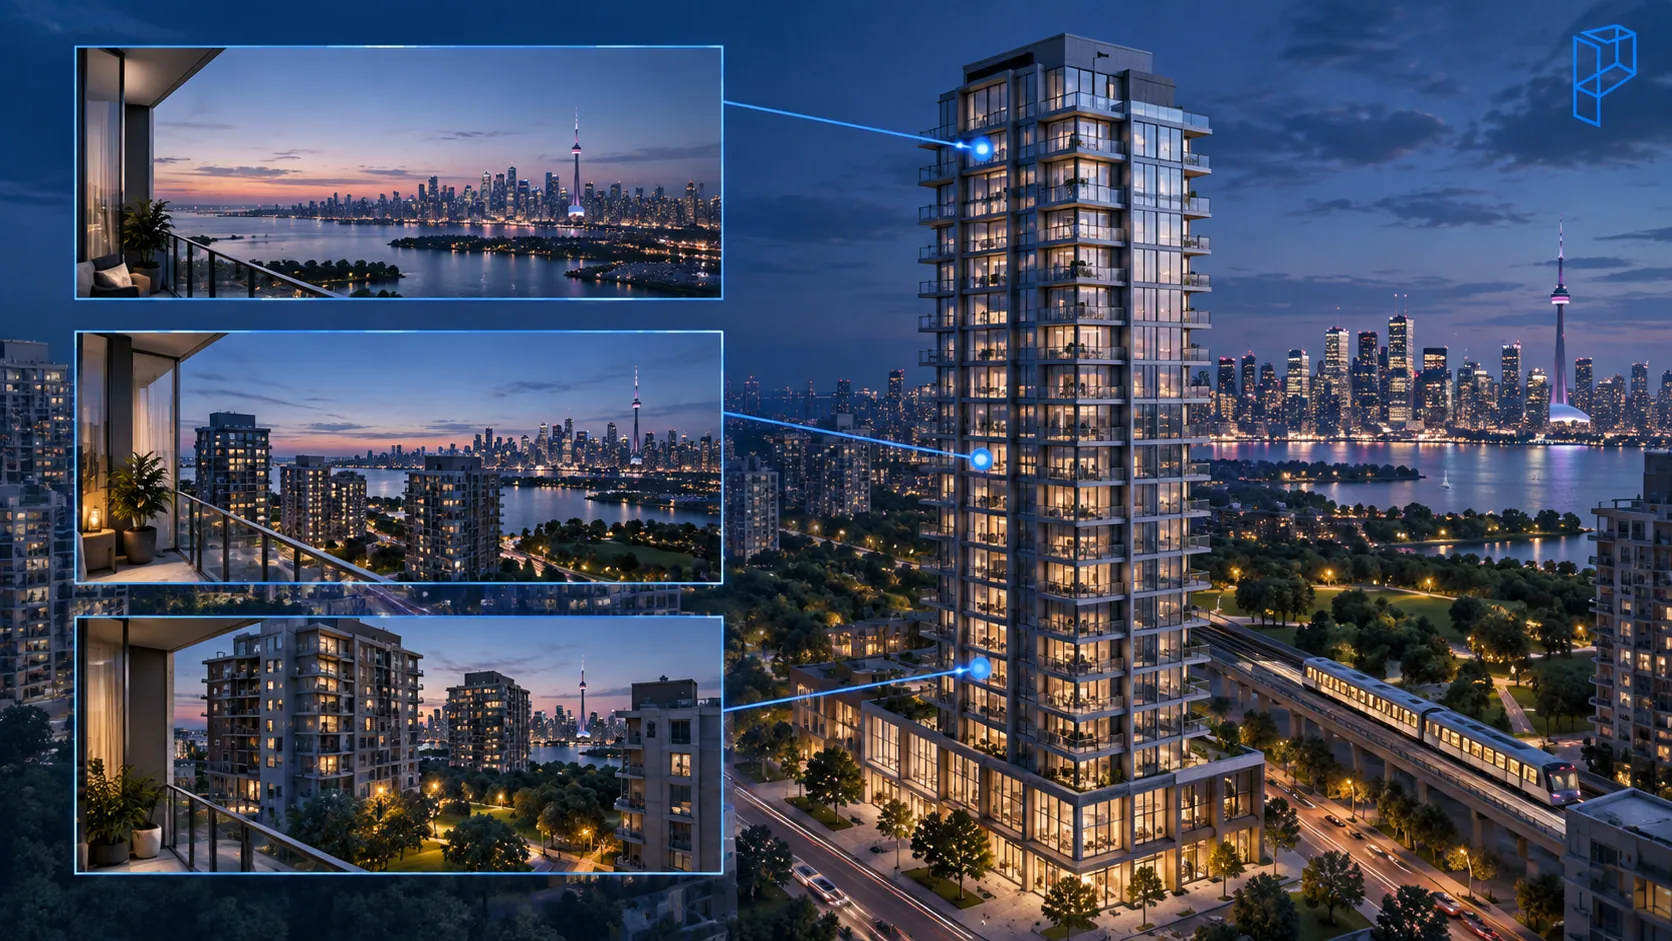
Built from drone photography captured at real floor heights, they justify the price gap between the fifth floor and the twenty-fifth with evidence instead of adjectives. That is the difference between asking a buyer to trust a premium and showing them what they are paying for.
Amenity and suite interiors
Amenity spaces sell the lifestyle premium, so the gym, lobby, rooftop and lounge each earn a dedicated interior rendering. Suites need at least one hero view per major unit type, staged with the finish packages buyers will actually choose between.
Render the standard package, not only the upgraded one. It protects you at occupancy, and the reasoning is the same one we set out in the guide to visualizing finishes and materials.
3D floor plans and the site plan
Buyers shop unit mixes with floor plans in hand, and 3D floor plans outperform flat drawings because non-professionals read furniture, not dimensions. For low-rise and master-planned projects, a rendered site plan does the same job at community scale, showing lots, phases and amenities in one view.
The walkthrough animation
A sixty-second walkthrough animation strings the whole story together: arrival, lobby, amenities, suite, view. It anchors the launch video, feeds social campaigns as cut-down clips, and plays on loop in the sales centre. It is also the longest-lead asset in the package, which matters for the schedule below.
How accurate do the renderings have to be?
Accurate enough to survive a lawyer reading them beside the disclosure statement. Render the specified finishes rather than aspirational ones, keep view studies honest to real heights and real obstructions, and carry an artist's concept disclaimer on every published image.
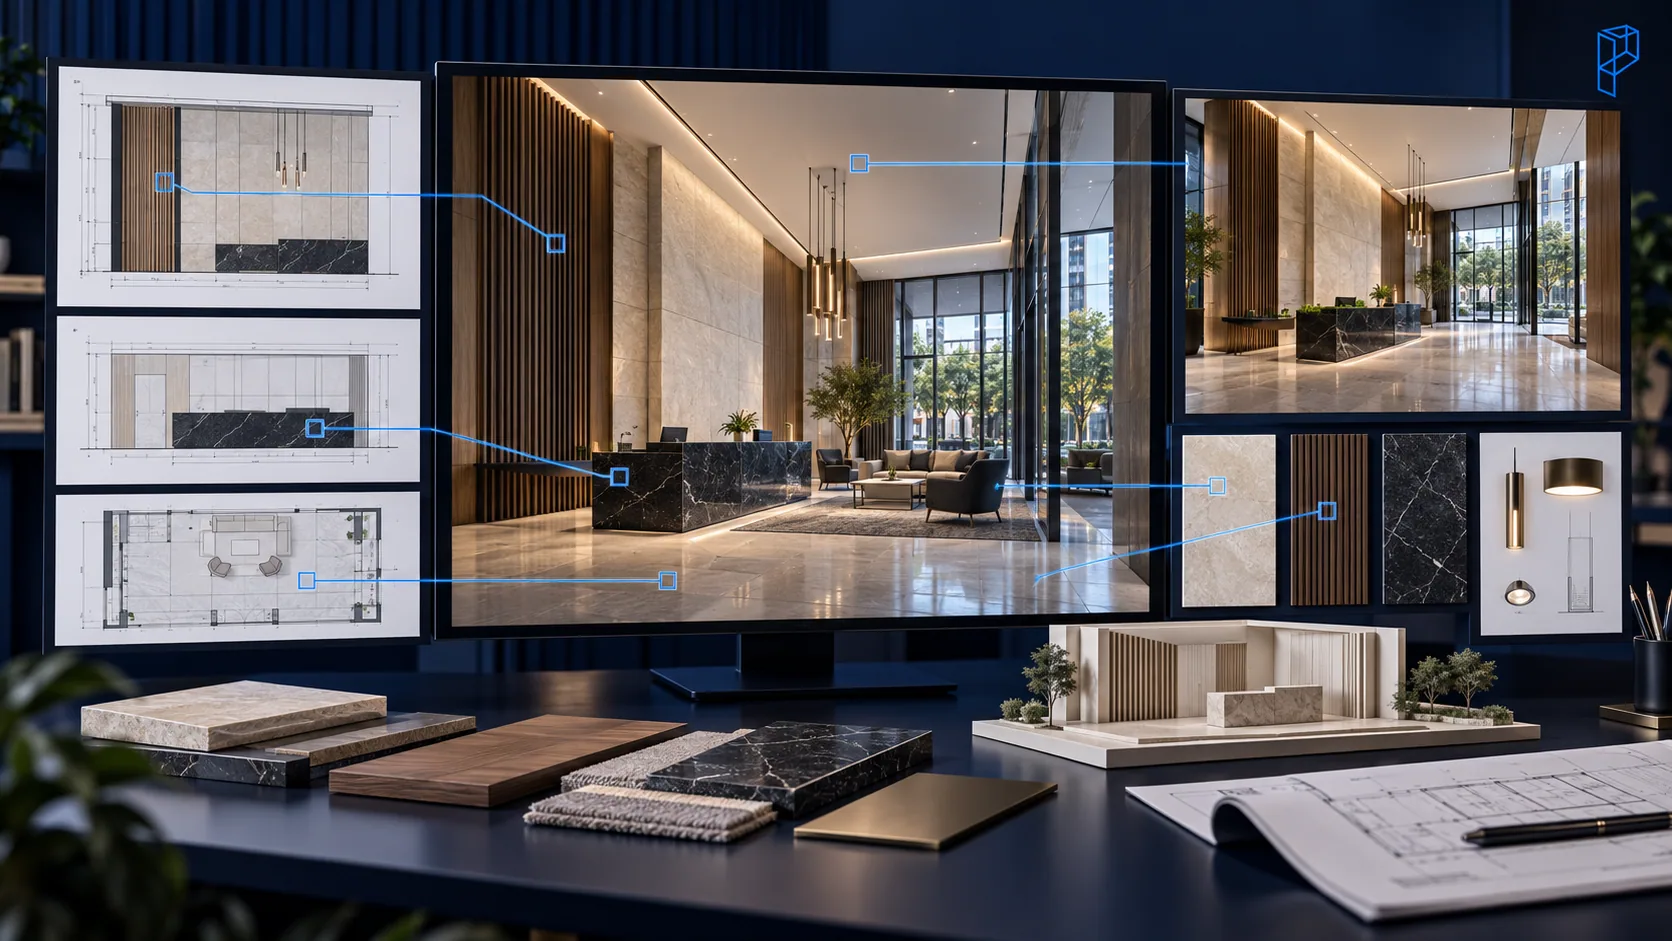
Pre-construction renderings are marketing, and in Canada they are also representations buyers rely on when signing. Misleading imagery invites disputes at occupancy, and provincial consumer protection rules apply to how new homes are marketed.
Honest view studies matter more than most developers expect. If there is an approved development going up next door, it belongs in the study. A buyer who paid a premium for a skyline that a neighbouring tower later erases has a grievance with a paper trail, and the paper trail is your rendering.
Accuracy also protects pricing on the next phase. When the built lobby matches the rendering, your early buyers become the marketing for phase two, which is a cheaper acquisition channel than anything you can buy.
When should you order them?
Scope the package three to four months before public launch. Animations take two to six weeks and a full still-image set two to three, and both depend on near-final drawings and locked finish selections, so the real constraint is your design freeze rather than the studio's queue.
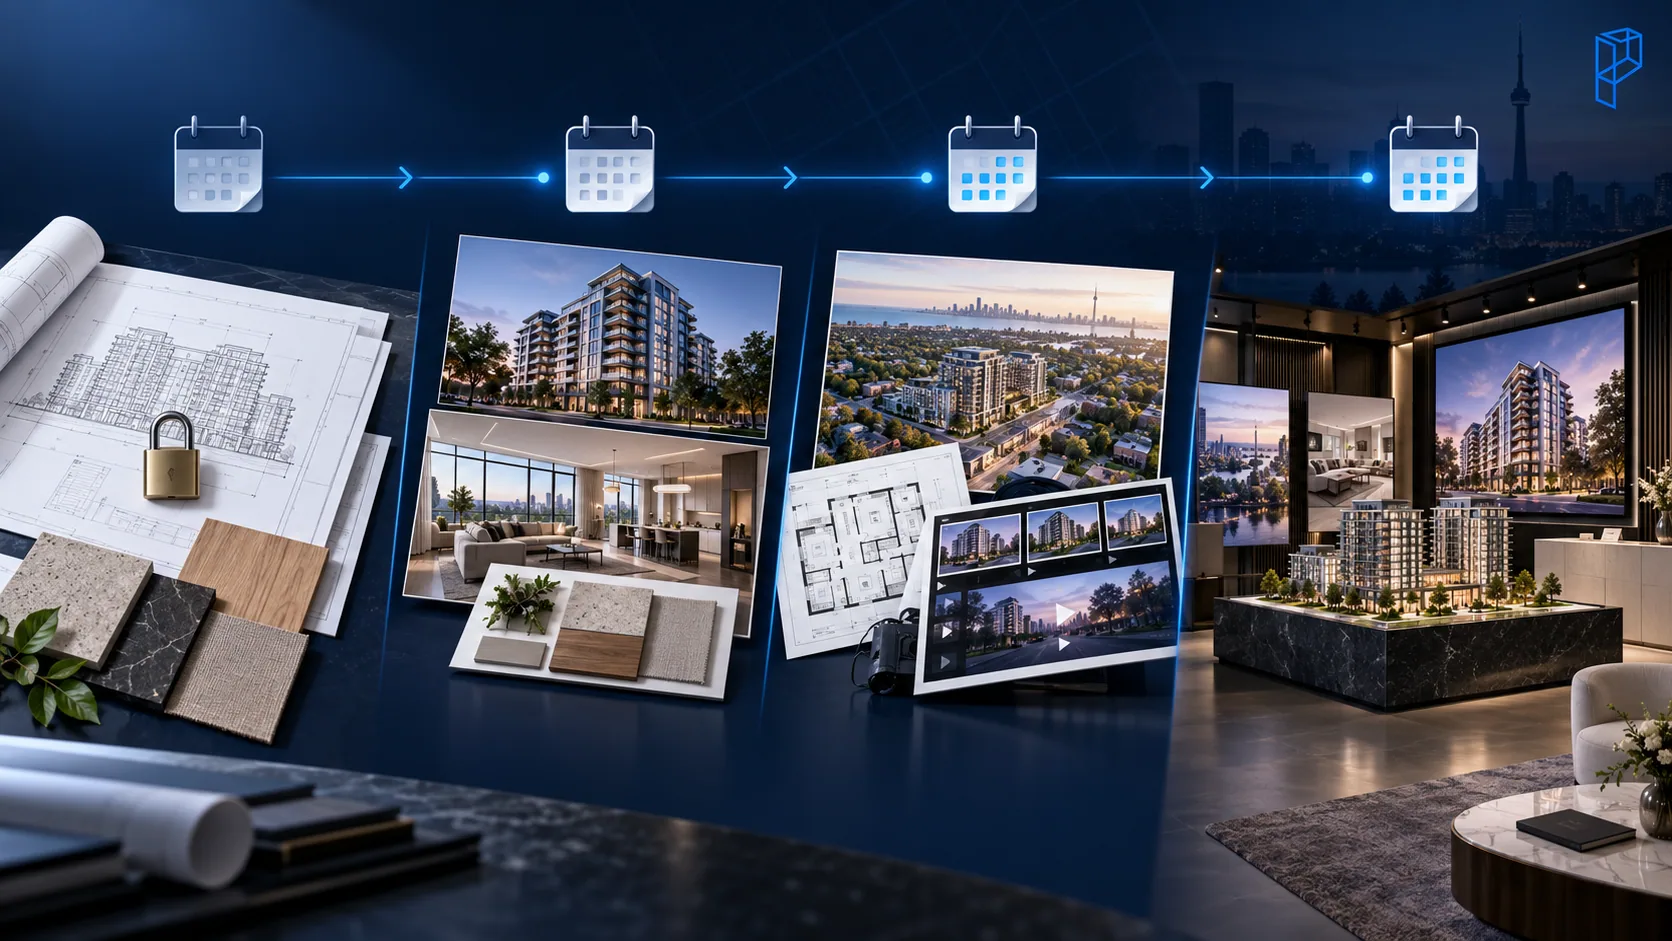
The stage-by-stage day counts behind those ranges are in our rendering timeline guide, and the inputs each stage needs are in the file checklist.
Sequence by campaign need rather than convenience:
- Hero exterior first. Teasers run earliest and the hero carries them.
- Aerials and amenity interiors next. These are what the VIP broker event is built on.
- Suites, 3D floor plans and view studies. Everything the sales centre needs on opening day.
- The walkthrough animation last to arrive, first to be commissioned. Longest lead time in the package.
There is a scheduling bonus most developers miss. The same 3D model serves double duty: renderings built for rezoning submissions, community consultations and council presentations can be updated into marketing assets later. Commission them with launch quality in mind and you avoid paying to build the same building twice.
The most expensive mistake in pre-construction is not the price of the renderings. It is ordering them after the design freeze slips, then paying rush fees to fix visuals against a launch date that cannot move.
Launching soon? Start with the visuals
Pyctom Labs builds complete pre-construction rendering packages for Canadian developers, from a single hero shot to a full launch set with animation, delivered against your sales calendar. Every project starts with a shot list mapped to your campaign milestones, so assets arrive when the marketing needs them rather than when the queue clears.
Send us your drawings for a scoped quote and schedule through the contact page, see recent launch work in the portfolio, or compare deliverables in our guide to walkthroughs, animations and still renders.
Frequently asked questions
How many renderings does a pre-construction launch need?
A typical condo launch uses 8 to 15 still images plus 3D floor plans for each unit type, and larger projects add a walkthrough animation. Low-rise communities need fewer interiors but a stronger site plan and streetscape set.
How much do pre-construction renderings cost in Canada?
Single exterior images generally run in the low thousands, full launch packages in the five figures, and animation is priced by length and complexity. Scope against your unit count and campaign rather than a fixed template.
What is a view study in pre-construction marketing?
A rendering of the actual outlook from a specific floor and orientation, typically built from drone photography captured at real heights. Developers use them to support floor-by-floor pricing with evidence.
When should developers order renderings before launch?
Scope the package three to four months out. Stills need two to three weeks of production and animation up to six, all of it after drawings and finishes are locked.
Do renderings have to match the finished building?
They should match the specified design and finishes, with an artist's concept disclaimer for elements subject to change. Significant gaps between the imagery and the delivered product create disputes at occupancy.
Can renderings made for rezoning be reused for marketing?
Yes, and it is the cheapest asset in the package if you plan for it. The model built for a rezoning submission or council presentation can be upgraded to launch quality later, provided it was commissioned with that in mind.
Disclaimer: The information provided in this blog is for general informational purposes only and is not legal advice. Licensing, warranty and disclosure requirements vary by province. For professional assistance and advice, please contact experts.