
What's the Difference Between a 3D Floor Plan and a 2D Blueprint?
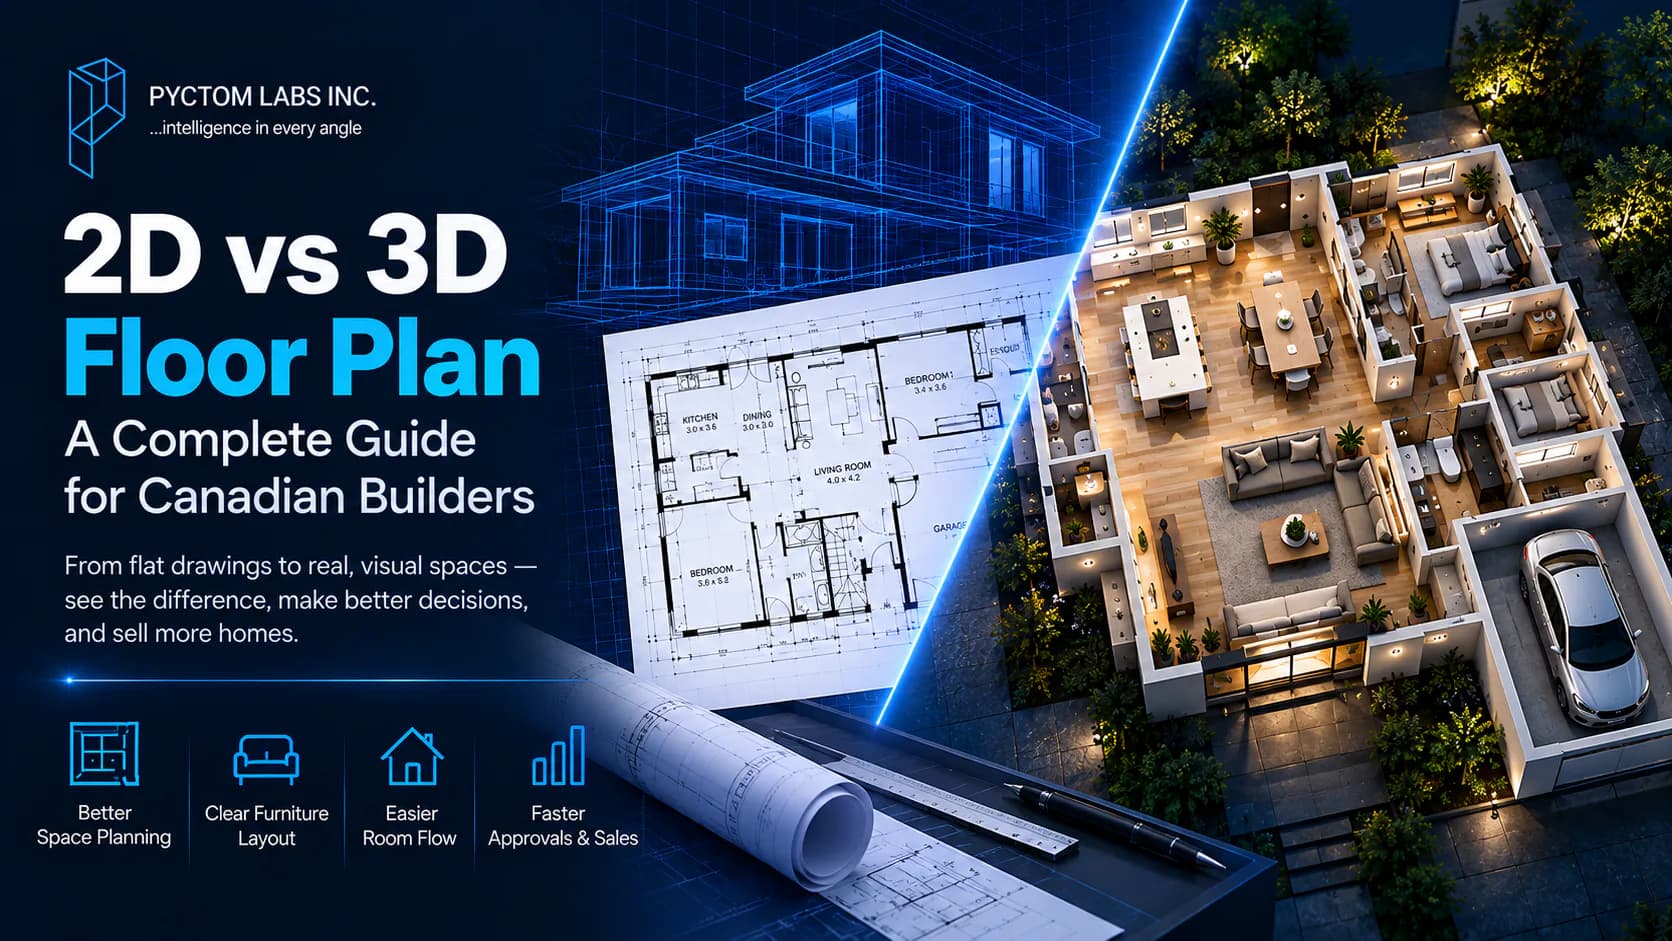
Table of Contents
Every Canadian home starts as a drawing before anyone moves in. For years, you have relied on flat 2D blueprints. Now the 3D floor plan is changing how homes get built and sold.
In this guide, we compare 2D vs. 3D floor plans, explain their uses, and show how floor plan rendering helps you visualize your property.
What is the difference between a 2D blueprint and a 3D floor plan?
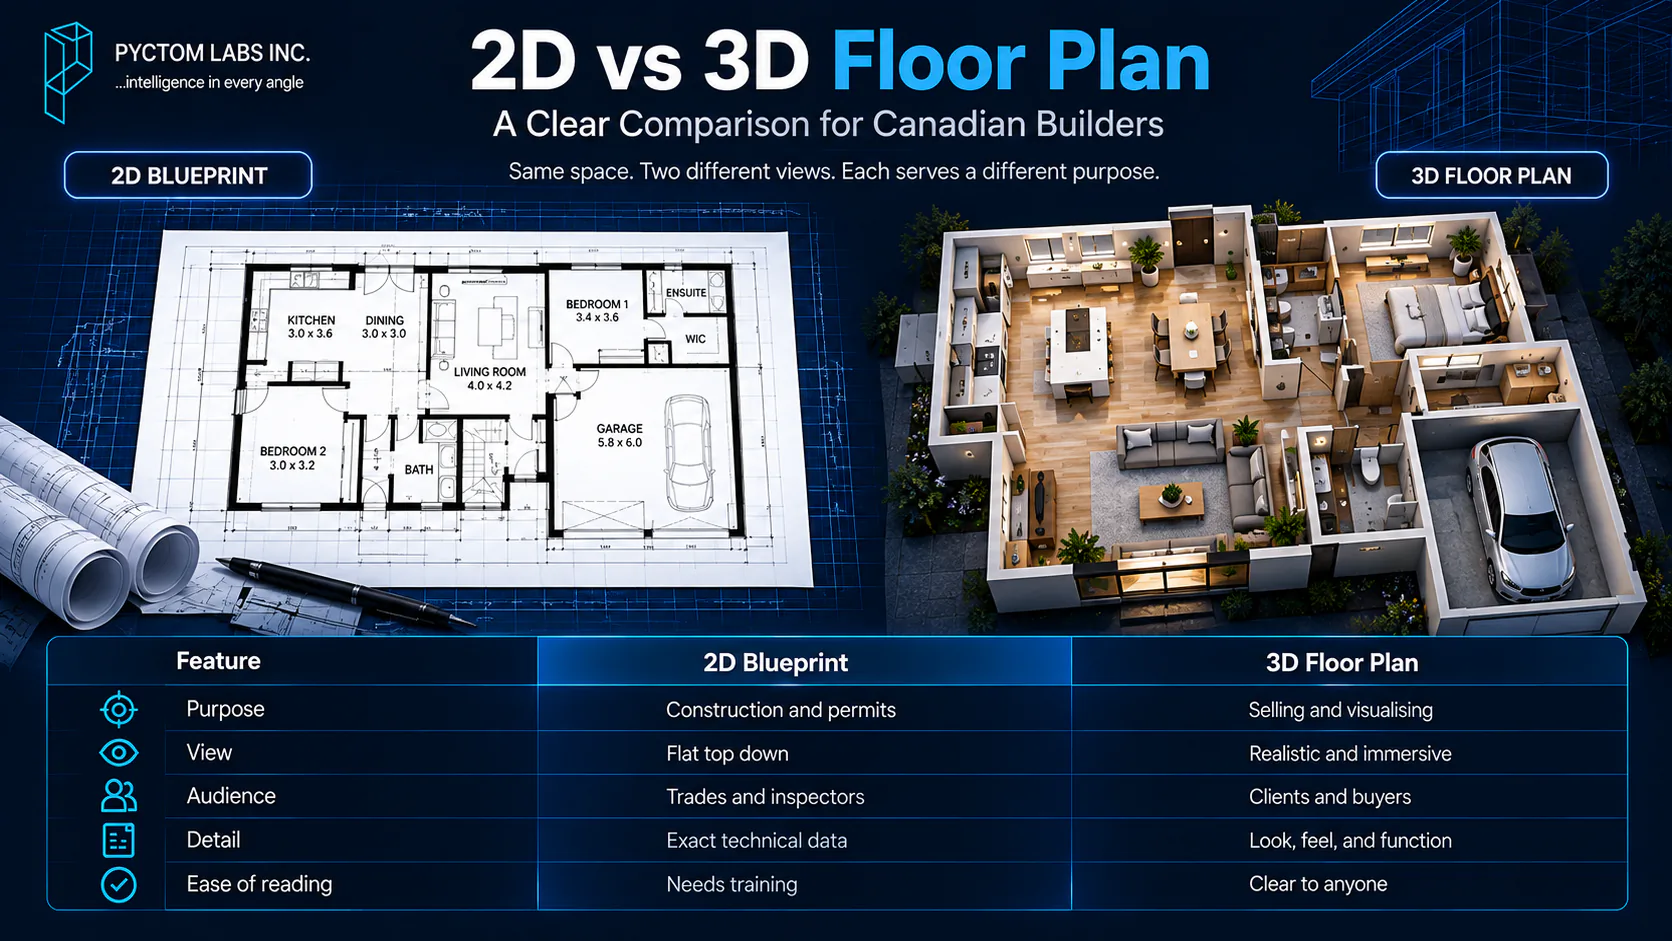
A 2D blueprint is a flat, top-down technical drawing that your trades build from and your inspectors approve. A 3D floor plan shows the same layout with depth, furniture and finishes, so your clients and buyers see how the home will look.
| Feature | 2D Blueprint | 3D Floor Plan |
|---|---|---|
| Purpose | Construction and permits | Selling and visualising |
| View | Flat top down | Realistic and immersive |
| Audience | Trades and inspectors | Clients and buyers |
| Detail | Exact technical data | Look, feel, and function |
| Ease of reading | Needs training | Clear to anyone |
What is a 2D blueprint?
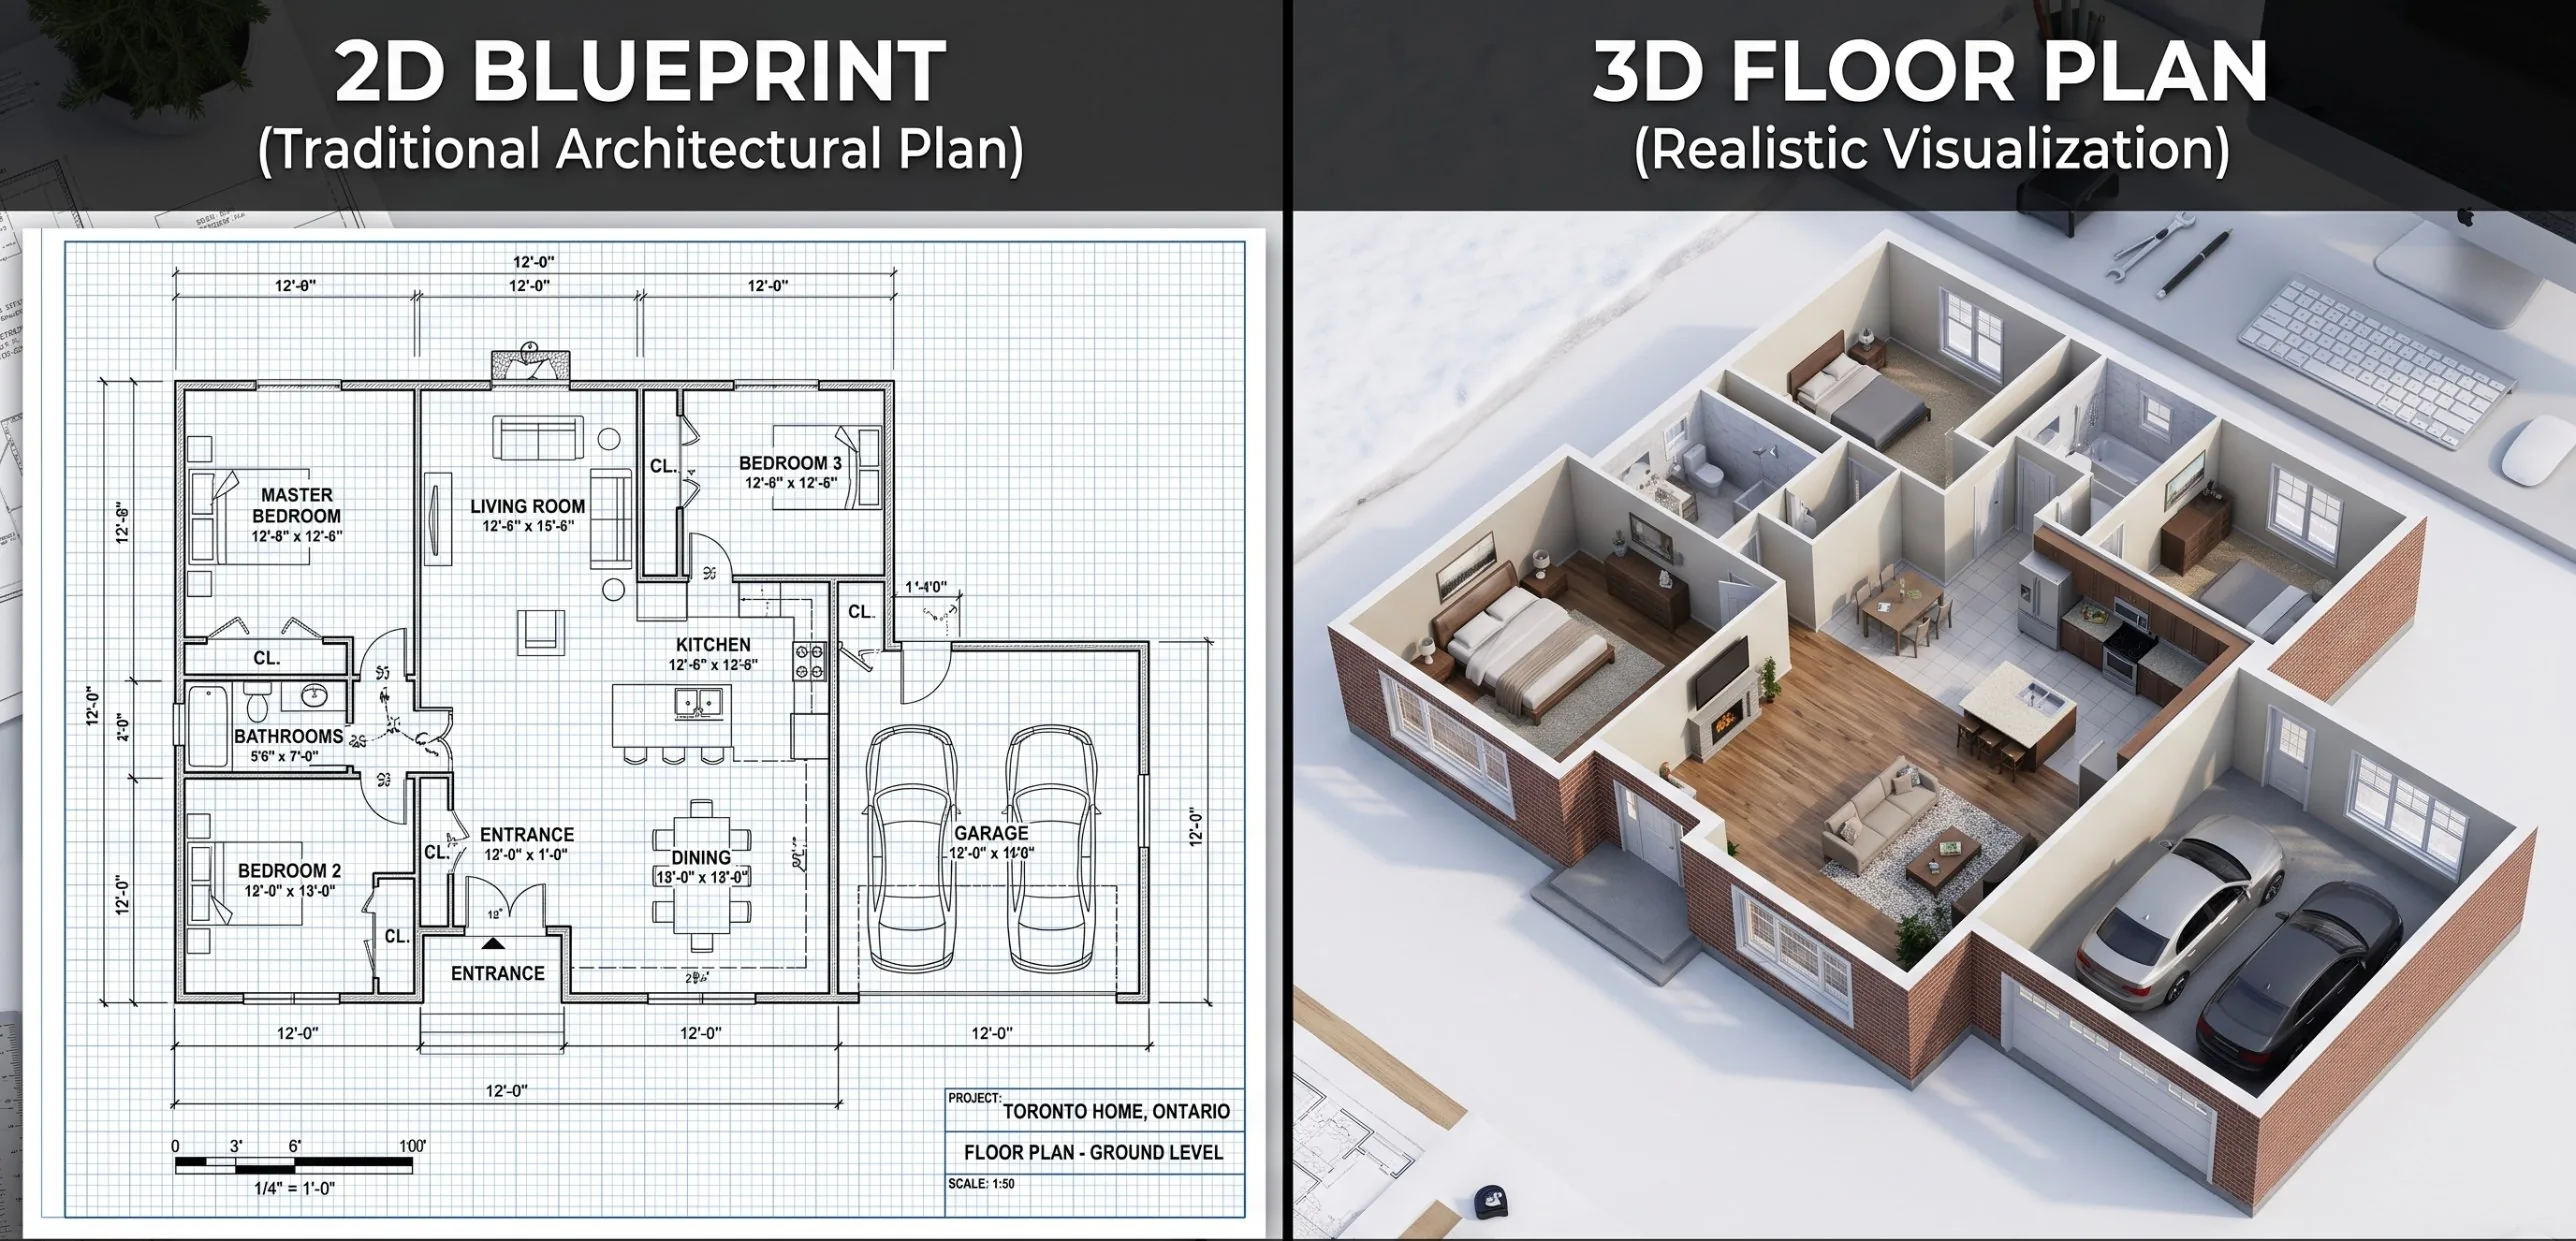
A 2D blueprint is a flat drawing of a building. It shows walls, sizes, and layouts from above. Architects and engineers have used them for over a hundred years. They are still the legal standard for permits in Canada.
Blueprints give your trades and inspectors the exact detail they need:
- Precise measurements: Every wall, door, and window is drawn to scale. Your framers and plumbers work straight from these numbers.
- Structural detail: Beams, load points, and foundations are marked clearly. Your engineers use this data to sign off.
- Code compliance: Notes point to the National Building Code and local rules. This keeps your project legal and ready for inspection.
- Trade instructions: Electrical, HVAC, and plumbing layouts guide each crew. Your site team never has to guess.
But blueprints have one big weakness. Your clients cannot read them well. A buyer approves a flat plan, then panics once framing goes up. Those late changes cost you money and slow your build. Your architects feel it too, because the design is hard to picture.
What is a 3D floor plan?
A 3D floor plan is a three dimensional view of the same space. It adds depth, furniture, and finishes to the layout. Your buyers see the home the way it will really look. A flat drawing becomes a picture anyone can understand.
A good 3D floor plan solves problems that flat plans cannot:
- Room proportions: Your clients see real height and volume, not a footprint. They know right away if a space feels open.
- Furniture layout: Sofas, beds, and islands show at true size. Buyers test the furniture layout before you build.
- Room flow: The render shows how you move between spaces. Space planning becomes easy to see and confirm.
- Storage and function: Closets, pantries, and cabinets are easy to judge. Families see that the home suits their daily life.
- Finishes together: Flooring, counters, and paint show side by side. Your designers prove a look works before anyone commits.
Send us your plans and confirm the layout in 3D early. We find this cuts costly changes once the build starts.
This is where your architects and designers gain the most. One render explains a tricky layout faster than three meetings. Your designers stop arguing over small swatches. Your clients feel sure about a home they can see.
There is one limit to keep in mind. A 3D floor plan is not a build document. It helps you sell and explain a home. Your crews still build from the blueprints.
When should you use a 2D blueprint or a 3D floor plan?
Most of your projects need both. Use 2D blueprints for permits, engineering, and your site crews. Use floor plan rendering for marketing, approvals, and presale launches.
One tool cannot cover the whole job. Blueprints get the home built. A 3D floor plan gets the home sold. Budget for both from the very first stage. You can see the full range in our 3D floor plan rendering services.
How does a 3D floor plan help Canadian builders?
It moves decisions earlier. Buyers commit to presale units before you break ground, clients confirm layouts before framing, and designers settle finishes in the real room. You get fewer change orders, faster approvals and deposits that arrive sooner.
Here is how a 3D floor plan changes jobs you already know.
Presale condos in Toronto and Vancouver
Before, buyers studied a paper plan and often walked away. Now a render sells the unit before you break ground. Your units sell faster and deposits come in sooner.
Custom home approvals
Before, a client approved a plan, then asked for changes mid framing. Those changes cost thousands and pushed your schedule back. Now the client confirms everything in 3D first. You see fewer change orders and stay on track.
Designer finish selections
Before, designers showed swatches and hoped clients could picture them. Now two options appear side by side in the real room. Clients choose fast and rarely go back on it.
Kitchen and small space layouts
Before, a client could not tell if an island had room. Now the render shows the furniture layout and clearance around it. You avoid costly redesigns after framing.
How do you turn 2D blueprints into a 3D floor plan?
Send your existing 2D plans to a visualization studio. Pyctom turns them into an accurate 3D floor plan, so you get better space planning, faster approvals and stronger presales while your crews keep building from the blueprints.
Your blueprints deserve visuals that actually sell the home. That is what Pyctom does for builders across Canada. We turn your 2D plans into an accurate, sharp 3D floor plan. You get better space planning, faster approvals, and stronger presales.
Do you want to see your next project before it is built? See our 3D floor plan rendering services and request a quote today. Let us help you sell more homes, faster.
Frequently asked questions
Do I still need 2D blueprints if I have a 3D floor plan?
Yes, you always do. Blueprints are still the legal document for permits and building. A 3D floor plan supports your sales but never replaces them.
How long does a 3D floor plan take to produce?
It depends on the size and detail of your project. Most single units are ready within a few business days. We confirm a clear timeline before we start.
Can you create a 3D floor plan from my existing blueprints?
Yes. Our floor plan rendering works straight from your current 2D plans. You send us the files, and we handle the rest.
Are 3D floor plans worth it for smaller builders?
Yes, they often matter even more for small teams. Good visuals help you compete with bigger firms on presentation. They also cut the change orders that hurt tight budgets.
Disclaimer: The information provided in this blog is for general informational purposes only. For professional assistance and advice, please contact experts.