
What Is a 3D Architectural Walkthrough and How It’s Made
Table of Contents
Hand somebody a floor plan and you are asking them to do a job architects train years for. They have to read ceiling height off a number, imagine where the light falls, and hold the whole route from front door to kitchen in their head. A 3D architectural walkthrough does that work for them: it turns the plans into a space they can move through before anything is built.
That matters most where nothing exists yet to show. Multi-unit residential construction in Canada reached $98.4 billion in 2025, according to Statistics Canada, and a large share of those units are sold from a sales centre long before a model suite exists.
This guide covers what a walkthrough is, how one is made, and how it compares with flythroughs and virtual tours, so you can pick the right format for your next project.
What is a 3D architectural walkthrough?
A 3D architectural walkthrough is a pre-rendered video that carries a viewer through a building's interior at eye level, showing layout, flow and finishes the way a person would meet them in real life. It is built from a detailed 3D model of the space.
The camera moves at natural human speed. It opens a door, goes down a hallway, turns into a kitchen. Nothing about it is hurried, because the point is to reproduce the experience of walking the place rather than to show off the model.
What makes the format work is that it removes the interpretation a floor plan demands. A drawing asks a buyer to infer ceiling height, daylight and the relationship between rooms. A walkthrough answers all three on screen, which is why it has become standard on presale condos, custom homes and renovation projects across Canada.
- Shows interior layout, flow and finishes in one continuous sequence
- Removes the guesswork a static floor plan leaves to the viewer
- Works for presale marketing, client approvals and renovation planning
How is a 3D architectural walkthrough made?
Five stages, in order: modeling, texturing and lighting, camera path, rendering, then post production. Each one is finished before the next begins, because everything downstream inherits whatever the previous stage got wrong.
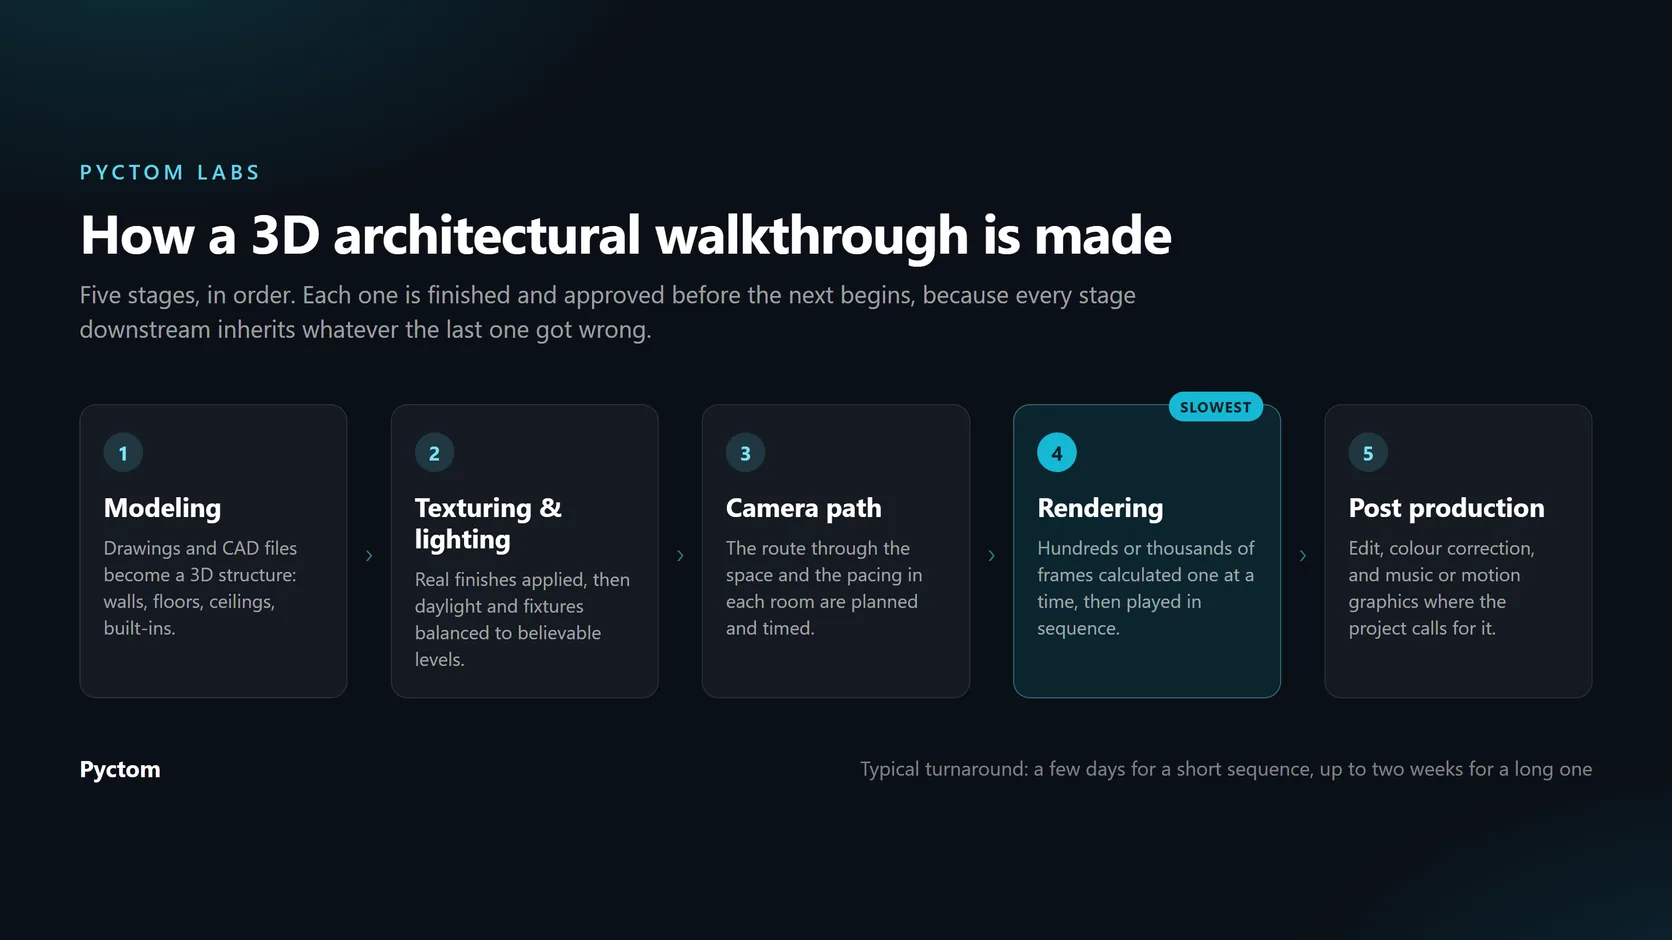
- Modeling. Architectural drawings or existing CAD files become a detailed 3D structure: walls, floors, ceilings and built-in features. The quality of this model sets the ceiling for everything that follows.
- Texturing and lighting. Flooring, cabinetry, countertops and finishes are applied to match the real specification. Then daylight and fixtures are balanced so the result looks believable rather than flat.
- Camera path. An animator programs the route through the space and decides how long the viewer spends in each room. Pacing is a design decision, not a technical one.
- Rendering. The sequence is generated frame by frame. A walkthrough is hundreds or thousands of individual images played in order, not a single shot.
- Post production. The footage is edited, colour corrected, and given music or motion graphics if the project calls for it.
How many frames is a walkthrough, really?
Do the arithmetic and the timeline stops being mysterious. A walkthrough usually runs 30 to 90 seconds at 24 to 30 frames per second, so the render queue is somewhere between 720 and 2,700 separate images. Every one of them has to be calculated in full, then stitched back into a clip.
That is why a thirty second cut and a ninety second cut are not the same job with a different price. The longer one is three times the images.
What the work is done in
Modeling and scene assembly happen in Revit, SketchUp, 3ds Max or AutoCAD, depending on what you send us and what the project needs. Rendering runs through V-Ray, Corona, Lumion or Enscape for pre-rendered output, and through Unreal Engine or Twinmotion when the deliverable is a real time walkthrough instead.
The tool matters far less than the model behind it. A clean, correctly built model renders well in any of them, and a sloppy one looks sloppy in all of them.
Rendering is the stage that eats the calendar, because it is the one a computer has to grind through rather than a person. Turnaround usually runs from a few days for a short sequence to a couple of weeks for something longer and more detailed. If your model already exists from a BIM or Revit workflow, the first stage starts from that rather than from scratch.
The same five stages sit inside the wider design visualization process, which covers what happens before a camera path is ever drawn.
How does a walkthrough differ from a flythrough or a virtual tour?
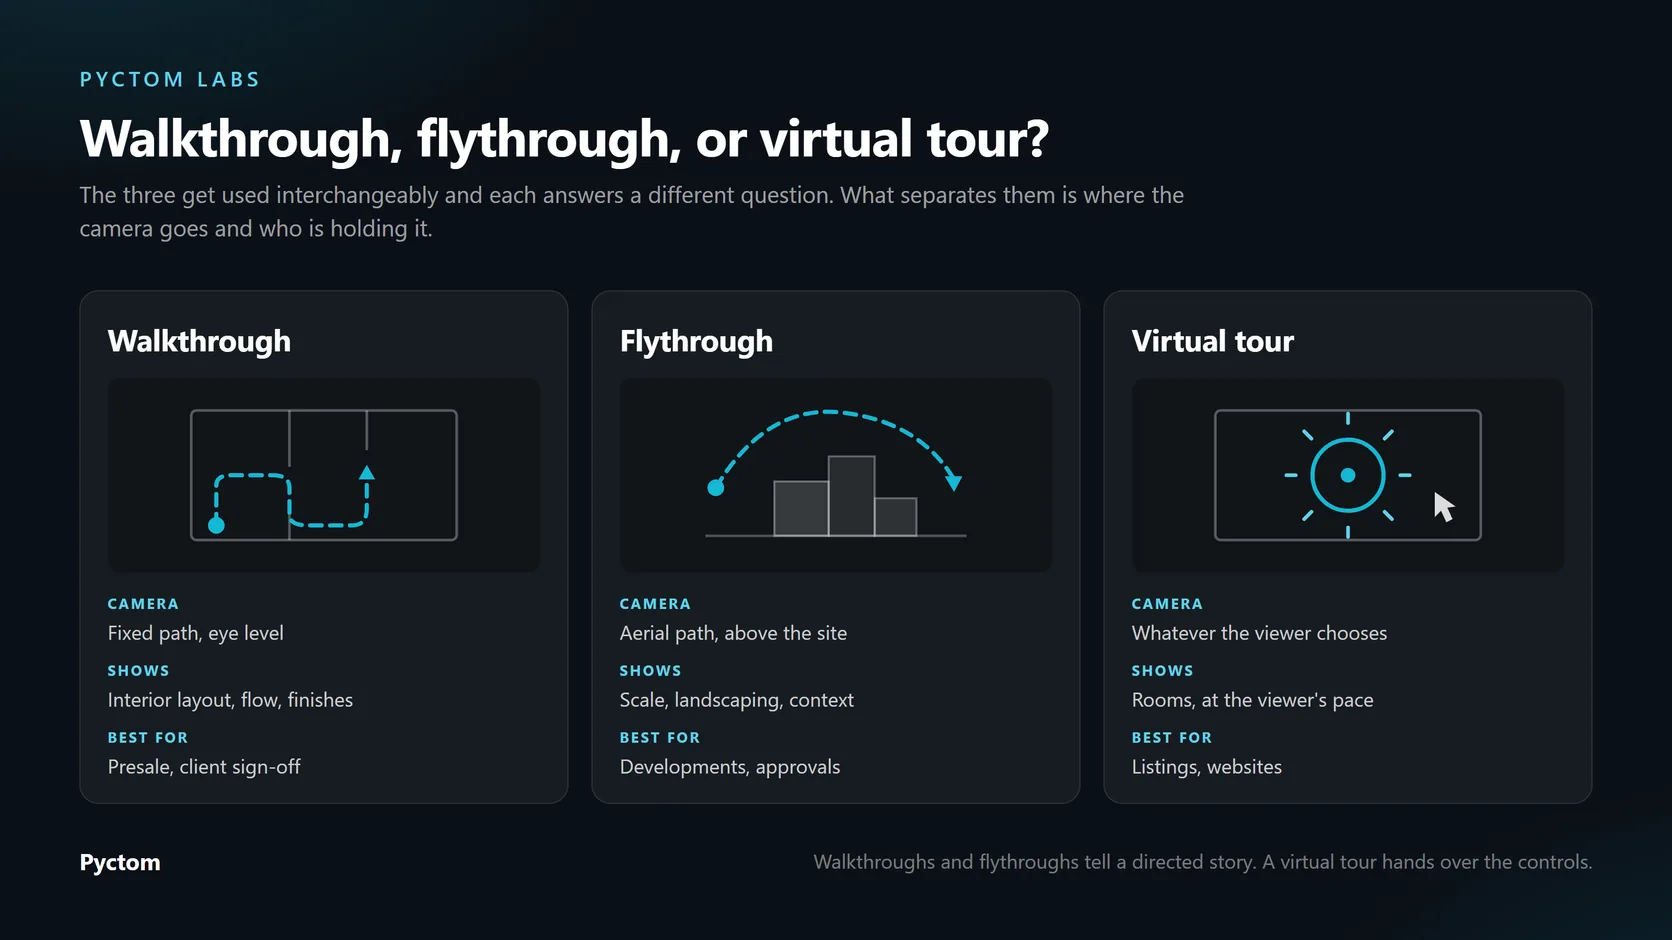
A walkthrough moves at eye level through interiors on a fixed path. A flythrough moves above and around the project from the air, showing site context and scale. A virtual tour is interactive, and the viewer sets the pace rather than following a route somebody else planned.
| Format | Camera | What it shows | Best for |
|---|---|---|---|
| Walkthrough | Fixed path, eye level | Interior layout, flow, finishes | Presale marketing, client sign-off |
| Flythrough | Aerial path, above the site | Scale, landscaping, site context | Developments, planning submissions |
| Virtual tour | Whatever the viewer chooses | Rooms, at the viewer's own pace | Listings and websites |
The three names get used interchangeably and they answer different questions. Walkthroughs and flythroughs tell a directed story: somebody decided what you see and in what order, which is exactly what you want when you are making an argument to a buyer or a board. A virtual tour hands over the controls, which is better when the viewer arrives on their own and wants to poke around.
A flythrough will not show you what a hallway feels like, and a walkthrough will not show you how the building sits on its lot. Most developments end up wanting both.
Should you choose real time or pre-rendered?
Pre-rendered is the default and gives the best image quality, because every frame is calculated in advance with no time limit. Real time uses game engine technology to generate frames live as somebody moves, trading some polish for the ability to go anywhere.
Pre-rendered is what you want for a polished marketing video: a finished film, delivered, that looks as good as the hardware can make it. Real time suits interactive presentations, sales centre kiosks, and any situation where a client wants to try several layout options on the spot rather than watch a sequence somebody else chose.
It is not really a quality question so much as a control question. If you need to direct attention, pre-render. If you need to answer "what about from over there", go real time.
Why do builders and designers use walkthroughs?
Because a walkthrough creates a connection to a space that a floor plan, and often even a still render, cannot. On a presale development the buyer is committing to something that does not exist, and a walkthrough is the closest thing to a viewing.
- Presale marketing. Buyers get a feel for layout, light and finishes months before a model suite is available.
- Design confirmation. Interior designers use walkthroughs to settle layout and flow with a client while changes are still cheap. The same logic applies to finish and material decisions.
- Explaining design to non-technical audiences. Architects presenting to investors or municipal boards can convey intent that drawings alone leave on the page.
Get a walkthrough built for your project
A walkthrough adds a dimension the drawings cannot carry, and every stage feeds the believability of the finished film: the model, the lighting, the camera path, the render, the final edit. Cut a corner at any one of them and the viewer feels it without being able to say why.
Our 3D walkthrough and animation services cover the whole route from model to final video, and the wider 3D animation work sits alongside it. Recent projects are in the portfolio. If you want to see how walkthroughs compare with the other formats, our guide to walkthroughs, animations and still renders is the next thing to read, and you can get in touch when you are ready to scope one.
Frequently asked questions
What is a 3D architectural walkthrough?
A video that carries the viewer through a building at eye level, showing interior layout, movement and finishes in one continuous sequence, built from a detailed 3D model of the space.
How is a 3D architectural walkthrough made?
In five stages: build the model, apply textures and lighting, plan the camera path, render the sequence frame by frame, then edit in post production. Each stage is signed off before the next starts.
How long does a walkthrough take?
A few days for a short sequence, up to a couple of weeks for a long or detailed one. Rendering is what drives the timeline, and it scales with length and complexity rather than with effort.
What is the difference between a walkthrough and a flythrough?
A walkthrough moves through interior space at eye level. A flythrough moves above and around the project from the air, which suits site context and scale but shows little interior detail.
What is the difference between a walkthrough and a virtual tour?
A walkthrough follows a camera path somebody planned. A virtual tour is interactive, so the viewer moves around at their own pace and chooses what to look at.
What is a real time walkthrough?
One that renders each frame live as the user moves through the model, using game engine technology. It gives up some visual polish in exchange for letting the viewer go anywhere.
Who uses architectural walkthroughs?
Builders, architects and interior designers, mostly for presale marketing, client approvals, and presentations to investors or municipal boards.
Do I need a real time walkthrough or a pre-rendered one?
Pre-rendered for a polished marketing video. Real time when clients need to explore layout options interactively, such as at a sales centre.
Disclaimer: The information provided in this blog is for general informational purposes only. For professional assistance and advice, please contact experts.