
What Files Do You Need for a 3D Rendering Project? Complete Client Checklist
Table of Contents
You have decided to get renderings. The studio's first question will be the same one every studio asks: can you send over your files? And suddenly you are not sure what they actually mean by that.
Here is the short answer. The files needed for 3D rendering are floor plans, elevations, a finish or material schedule, and reference images. Everything else, from CAD models to site surveys, makes the project faster and more accurate but is not always mandatory.
This checklist covers every file worth sending, what format it should be in, and what happens when something is missing, so your project starts on day one instead of week two.
The checklist at a glance
Four files are essential: floor plans, elevations, a finish schedule and reference images. Sections, a site plan and any existing 3D model are strongly recommended. Furniture specs, lighting plans and branding assets matter for interiors and marketing work.
| File | Priority | What it is for |
|---|---|---|
| Floor plans | Essential | Layout, dimensions, room relationships |
| Elevations | Essential | Heights, facade design, window positions |
| Finish or material schedule | Essential | Accurate surfaces, colours and textures |
| Reference images | Essential | Style, mood and quality expectations |
| Sections | Recommended | Ceiling heights, level changes, roof profiles |
| Site plan or survey | Recommended | Context, orientation, landscaping |
| Existing 3D model (CAD or BIM) | Recommended | Cuts modeling time significantly |
| Furniture and fixture specs | For interiors | Real products instead of generic stand-ins |
| Lighting plan | For interiors | Accurate fixtures and light placement |
| Branding assets | For marketing | Logos, fonts and layout formats |
Send what you have, even if the list feels incomplete. A good studio flags the gaps in the first review and suggests workarounds, which beats waiting weeks to get everything ready.
Which files are genuinely essential?
Four inputs decide whether your rendering starts accurate or starts as guesswork: floor plans for the layout, elevations for the heights, a finish schedule for the materials, and reference images for the look. Everything else is optimisation.
1. Floor plans
Floor plans are the foundation of the entire 3D model. They give the artist room layouts, wall positions, door swings, and most importantly dimensions.
Scaled CAD files are ideal, but dimensioned PDFs work well too. Even a hand-drawn plan is usable if the key measurements are written on it. What does not work is a plan with no dimensions at all, because then every wall becomes an assumption.
2. Elevations
Elevations show what floor plans cannot: heights. Window head heights, floor-to-floor levels, roofline profiles and facade composition all come from elevation drawings.
For exterior renderings they are non-negotiable. A model built from plans alone gets the footprint right and the building wrong.
3. Finish and material schedule
This is the file clients most often forget, and the one that causes the most revisions. A finish schedule lists what every surface actually is: the siding product, the brick, the flooring, the countertop, the paint codes.
It does not need to be a formal document. A simple list, or even links to product pages, lets the artist match real materials rather than inventing plausible ones. When finishes are not final, say so, and agree the assumptions up front. We went through why this matters most in kitchens in our guide to visualizing finishes and materials.
4. Reference images
References communicate what words cannot. A few images showing the style, mood and lighting you are after align expectations before a single pixel is rendered.
Pull examples from our portfolio, from Pinterest, or from projects you admire. Two or three images marked "like this" prevent an entire round of revisions later.
Which files just speed everything up?
Sections, a site plan, an existing 3D model, product specs and branding assets. None is mandatory. Each one removes a day or two of interpretation from the schedule, which is the difference between the fast end of a quote and the slow end.
5. Sections
Section drawings reveal ceiling heights, split levels, stair geometry and roof build-ups. Interiors with double-height spaces or vaulted ceilings are close to impossible to model accurately without them.
6. Site plan or survey
For exteriors the site plan sets orientation, setbacks, driveways and landscaping. Orientation matters more than most clients realise, because the sun position in your rendering comes from it. Get it wrong and your north-facing facade glows with impossible afternoon light. Aerial views depend on it more than anything else.
7. Existing 3D models in CAD, BIM or SketchUp
If your architect worked in Revit, ArchiCAD or SketchUp, ask for the model file. A usable 3D model can cut modeling time from days to hours, even when the studio rebuilds parts of it for rendering. Send it even if it is rough or outdated, because a partial model plus current drawings still beats drawings alone. What that model does for coordination is a separate subject, covered in BIM visualization.
8. Furniture, fixture and lighting specs
For interior renderings, specificity is realism. Links to the actual sofa, the actual tap and the actual pendant light let the artist model or source those exact products.
No specs? The studio will style the space with fitting stand-ins. That works for atmosphere, but if the rendering has to sell a specific design, real products are worth the effort.
Two things get forgotten here more than anything else. A reflected ceiling plan, which is where recessed lights, coffers and bulkheads actually live, and the lighting intent: whether you want the room at midday or after dark. Those are different images, and deciding late means rendering twice.
9. Branding and output requirements
For marketing renderings, tell the studio how the images will be used: brochure, website, billboard or pitch deck. Output size and orientation change how scenes are framed. If logos or text overlays are planned, send brand assets early so hero shots leave room for them.
What file formats should you send?
Studios work with almost anything, but some formats carry more information than others. CAD beats PDF because it carries true scale, and PDF beats a photograph of a drawing because it stays legible. Send the original your architect gave you.
| Category | Best formats | Also accepted |
|---|---|---|
| Drawings | DWG, DXF | PDF, JPEG or PNG scans |
| 3D models | RVT, SKP, 3DM, 3DS, FBX, OBJ | IFC, DAE, STL |
| Documents | PDF, XLSX | DOCX, plain lists |
| References | JPEG, PNG | Pinterest boards, web links |
When in doubt, send the original file rather than a screenshot of it. A screenshot of a CAD drawing throws away the one thing that made it worth having.
What if you do not have everything?
Missing files rarely stop a project. They change the path. No CAD adds a day or two of dimension confirmation, no finish schedule means assumptions agreed in the brief, and no drawings at all can be rebuilt from photographs and measurements.
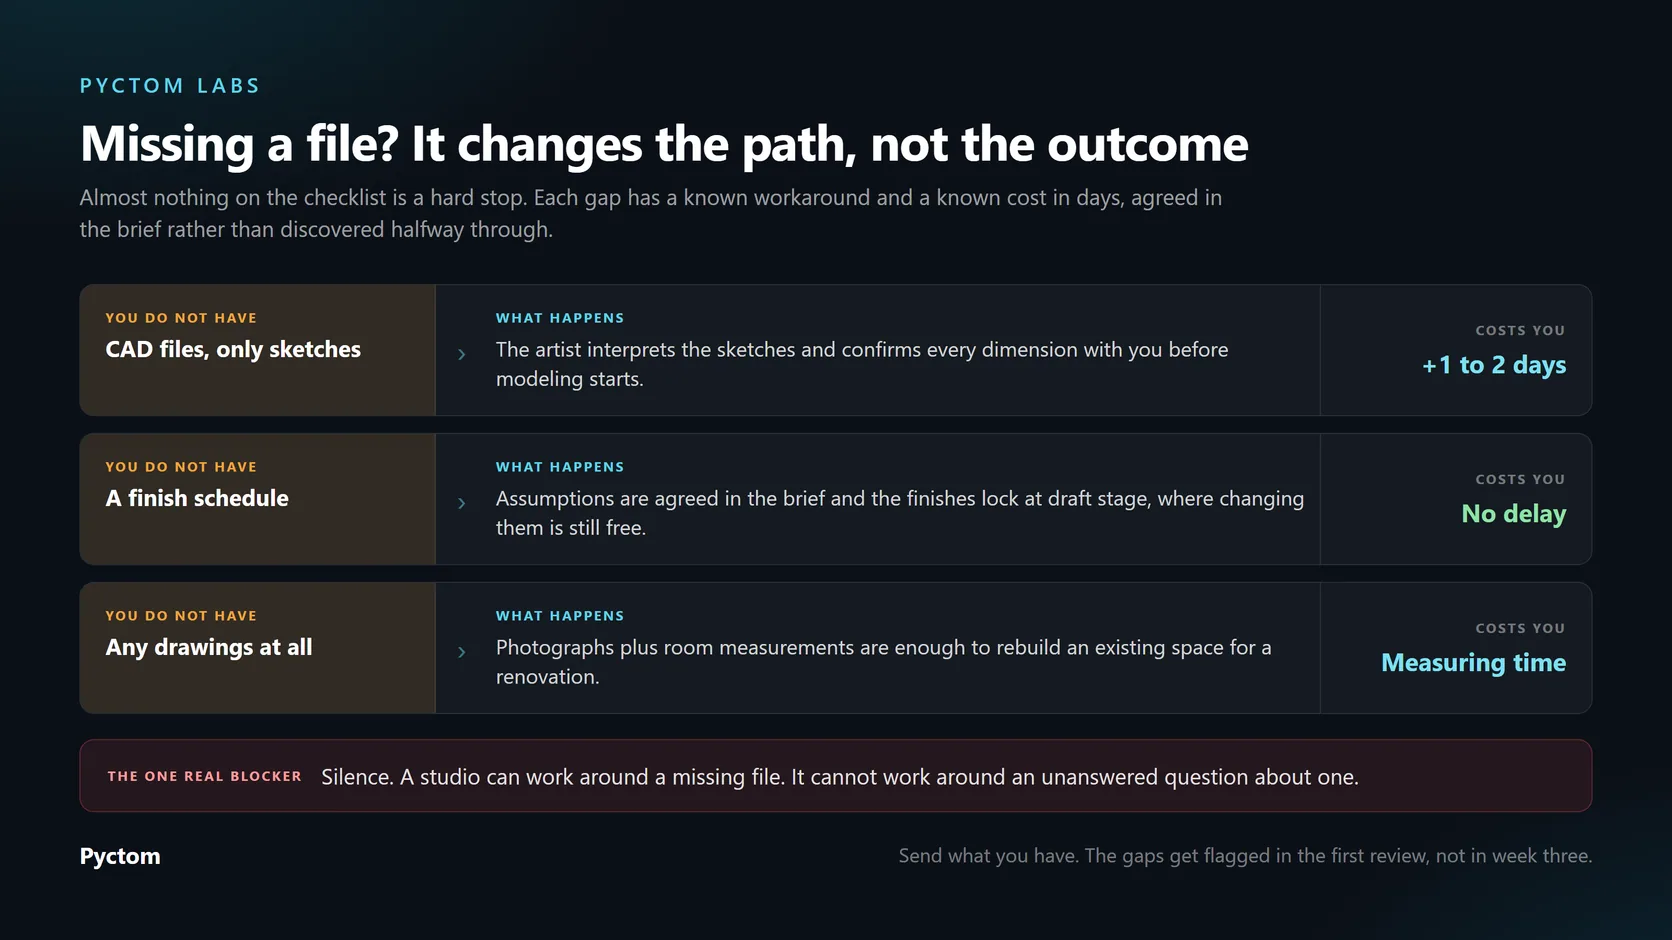
No CAD, only sketches? The artist interprets and confirms dimensions with you, which typically adds one to two days, as we covered in the guide to how long an architectural rendering takes.
No finish schedule? Assumptions get agreed in the brief and finishes lock at draft stage. Renovating with no drawings at all? Photographs plus room measurements are enough to rebuild an existing space.
The one true blocker is silence. A studio can work around a missing file. It cannot work around an unanswered question about one.
How should you package and send your files?
One folder, clearly named, sent once. Name files by what they are, group references in their own subfolder with a line on what you like about each, and share everything through a single link rather than across five emails.
- Name files by what they are. "GroundFloor-Plan.dwg" rather than "scan_final_v3(2).pdf".
- Group references in a subfolder. Add a line on what you like about each one, because "the lighting" and "the cabinetry" send the work in opposite directions.
- Send one link, once. Files scattered across five emails are how details get missed.
Ready to start? Send what you have
Every Pyctom Labs project starts with a technical brief where we review your files, flag any gaps and confirm the shot list before modeling begins. Drawings, CAD files, BIM models, sketches or reference images, we work with all of it.
Send us your project files and we will come back with a clear scope, timeline and quote, usually within one business day. If you are still deciding what you need rather than what to send, the design visualization process covers the stages, and the 3D visualization services page covers the deliverables.
Frequently asked questions
What is the minimum I need to send for a 3D rendering?
Dimensioned floor plans, elevations, and a few reference images. Everything else improves speed and accuracy but can be worked around.
Can you create a rendering from sketches or photos only?
Yes. Hand sketches with key measurements, or photographs of an existing space, are enough to build from. Expect one to two extra days for dimension confirmation.
Do I need a 3D model before hiring a rendering studio?
No. Most projects start from 2D drawings. If a Revit or SketchUp model exists, send it, because it shortens the modeling stage considerably.
What file format is best for rendering projects?
DWG for drawings and RVT or SKP for models, because they carry true scale and geometry. Dimensioned PDFs are the next best option.
Should I send files before getting a quote?
Yes. An accurate quote and timeline depend on seeing the actual scope. Studios review files as part of quoting, at no cost.
Disclaimer: The information provided in this blog is for general informational purposes only. For professional assistance and advice, please contact experts.