
How Long Does an Architectural Rendering Take? Complete Project Timeline
Table of Contents
You have a presentation date, an investor meeting, or a pre-sale launch on the calendar. The design is ready. Only one question actually matters: will the renderings be done in time?
Here is the honest answer. A single photorealistic architectural rendering takes 3 to 7 business days. A full marketing set of 5 to 10 views takes 2 to 3 weeks. A walkthrough animation takes 2 to 6 weeks.
The useful question is what happens inside those days, and which parts of it you control. This guide breaks the architectural rendering timeline down stage by stage, with real project examples, so you can plan your deadline backwards with confidence.
Architectural rendering timelines at a glance
A single interior takes 2 to 5 business days and a single house exterior 3 to 7. A commercial exterior runs 5 to 10, a full set of views 2 to 3 weeks, and a walkthrough animation 2 to 6 weeks. Floor plans are fastest.
| Project type | Typical timeline |
|---|---|
| Single interior rendering | 2 to 5 business days |
| Single exterior rendering (house) | 3 to 7 business days |
| Exterior rendering (commercial or tower) | 5 to 10 business days |
| Full set (5 to 10 views) | 2 to 3 weeks |
| 3D floor plans | 1 to 3 business days per plan |
| Aerial or site view | 4 to 8 business days |
| Walkthrough animation (30 to 60 seconds) | 2 to 6 weeks |
| Full development package | 3 to 5 weeks |
Every timeline above assumes complete drawings and prompt feedback. Roughly half of all rendering delays come from the client side rather than the studio, which is the part of this article worth reading twice.
Why does rendering take days rather than hours?
Because an architectural rendering is built, not generated. An artist models your building from drawings, places cameras, applies materials and constructs lighting before anything is computed. The button press people picture is the last ten percent of the job.
Each stage depends on the one before it. Skip a stage and the image falls apart under scrutiny, which matters a great deal when the audience is a planning committee or a buyer deciding where to put several hundred thousand dollars.
Where do the days actually go?
Across seven stages: intake, modeling, camera planning, materials and lighting, draft review, revisions, then final render and delivery. Materials and lighting alone take roughly 40 percent of production time. The proportions hold whether the job is one image or ten.
Stage 1: Project intake and brief (day 1)
The studio collects your drawings, elevations, sections, finish schedules and reference images. A good brief locks the shot list, the deadline and the purpose of the visuals before anything is modeled. This takes hours rather than days, and a weak brief is the single biggest cause of a blown timeline, because every missing detail becomes a question later.
Stage 2: 3D modeling (days 1 to 3)
The artist builds the base model from your drawings. Proportions, levels, openings and roof lines first; detail after. A simple house models in a day. A tower with balconies, articulated facades or a sloped site takes two to three. If only sketches exist instead of CAD files, add a day or two for interpretation.
One renovation client brought hand sketches and photographs, no CAD. Two extra days went into confirming dimensions before modeling could begin, which turned a five day job into nine.
Stage 3: Camera planning (day 3)
The studio proposes a small set of views and locks them. This step looks minor and is not. Locked cameras mean every revision applies to the same frames. Unlocked cameras mean reframing requests arriving late in production, which is the classic timeline killer.
Stage 4: Materials, lighting and scene setup (days 3 to 5)
The model gets its skin. Materials are matched to your finish schedule, lighting is built for the time of day, and context is added, from landscaping to neighbouring buildings. This is where the project starts looking real, and where the hours concentrate: roughly 40 percent of total production time.
Stage 5: Draft review (days 5 to 6)
You receive draft images and give feedback. One consolidated round of notes keeps things fast. Five people sending conflicting comments across a week does not.
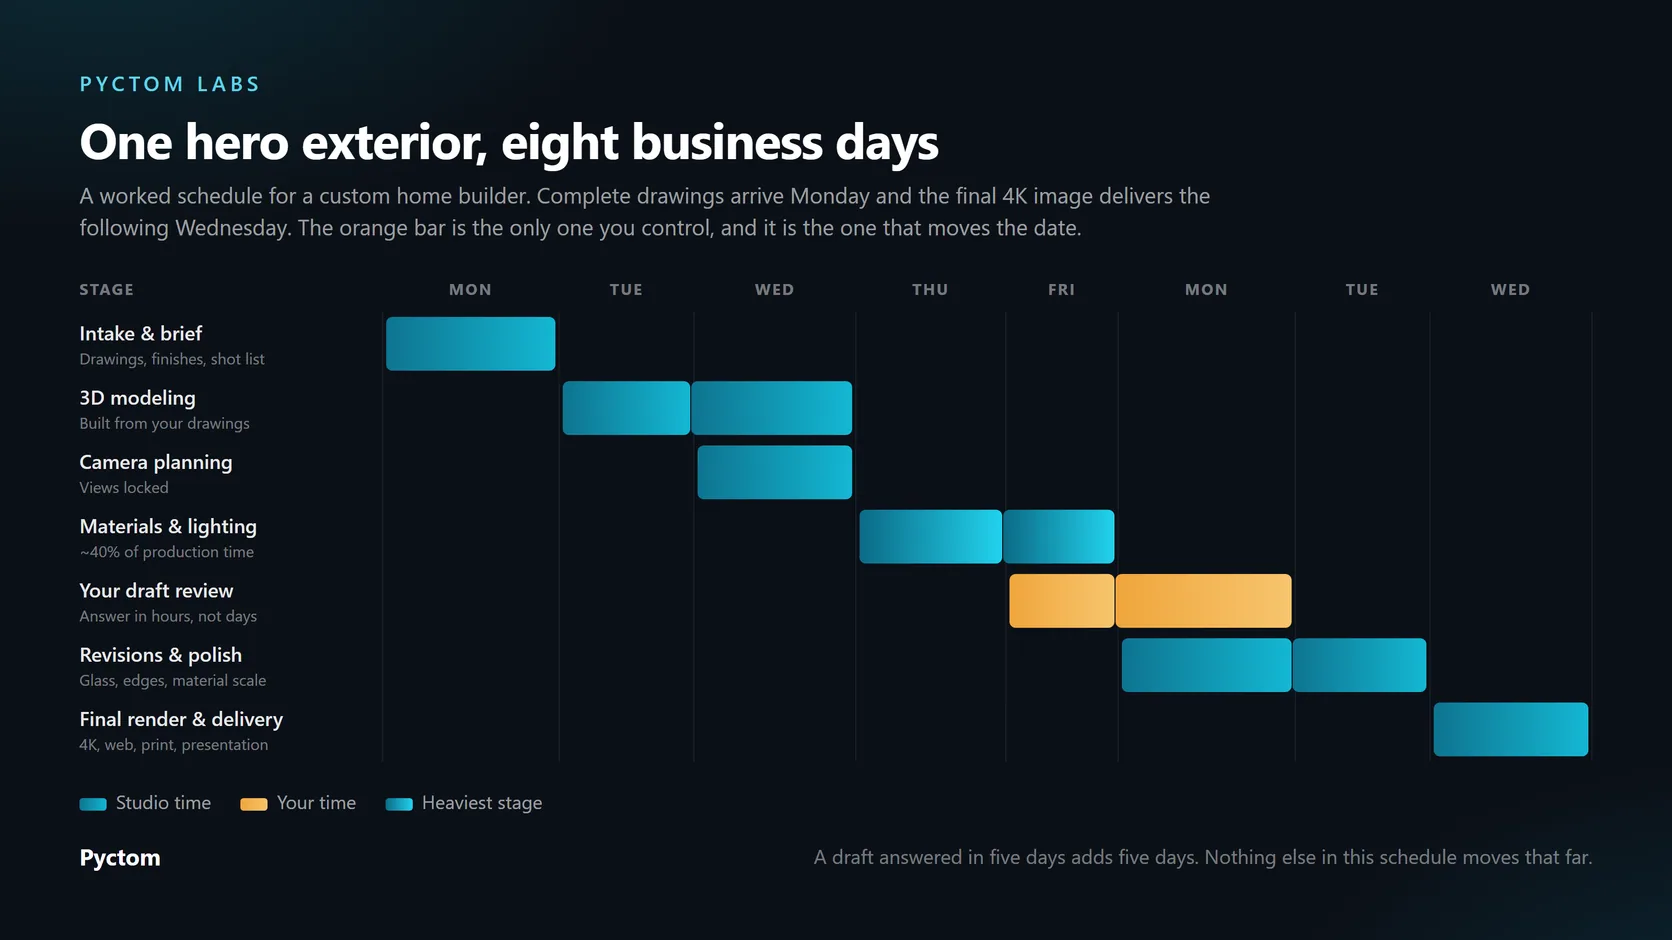
Studios move at the speed of your replies here. A draft answered in hours keeps the schedule. A draft answered in five days adds five days. There is no cleverness that gets around it.
Stage 6: Revisions and final polish (days 6 to 8)
The artist applies your notes, then refines what actually matters in a presentation: glass behaviour, edge quality, material scale, lighting balance. Most studios include two revision rounds, and each round typically takes 1 to 2 business days.
Stage 7: Final rendering and delivery (days 8 to 10)
The finished scene is computed at full resolution, then post-processed. A single 4K still takes several hours of machine time. Delivery includes web, print and presentation formats.
Put together, here is the full cycle for a custom home builder needing one hero exterior. Complete drawings arrive Monday. Model and cameras are done by Wednesday. The draft lands Friday. One round of notes comes Monday morning, and the final 4K image delivers Wednesday. Total: eight business days.
How long does each type of project take?
Different deliverables carry different clocks. Exteriors run 3 to 10 business days, interiors 2 to 5 per view, floor plans 1 to 3, aerials 4 to 8, and animation 2 to 6 weeks. Multi-deliverable sets run those clocks in parallel rather than in sequence.
A condo developer needed two exteriors, four amenity interiors, one aerial and 3D floor plans for a pre-launch. Modeling ran the first week, scene setup and drafts the second, revisions and final delivery the third, with the floor plans shipped early for the teaser campaign. Total: three weeks.
Exterior renderings: 3 to 10 business days
A single-family home with basic landscaping sits at the fast end. Commercial buildings, condo towers and dusk shots with interior lighting sit at the slow end, because facade detail and context multiply the work. Examples are on our 3D exterior rendering services page.
Interior renderings: 2 to 5 business days per view
A straightforward room renders faster than any exterior. Luxury interiors can take just as long, though, because marble reflections, fabric textures and layered lighting demand precision. Kitchens are the classic example, which is why 3D kitchen renderings get budgeted like hero shots rather than quick views, and why finish decisions deserve their own conversation.
3D floor plans: 1 to 3 business days
The fastest deliverable in the catalogue. 3D floor plans are the right call when a listing or presentation deadline is days away rather than weeks.
Aerial views: 4 to 8 business days
Aerial renderings add site context, roads and surrounding massing, so there is simply more world to build. Developers use them for site plans and pre-construction marketing.
Walkthrough animations: 2 to 6 weeks
Animation runs on different math. A 60-second walkthrough contains roughly 1,500 to 1,800 frames and every frame is computed individually. Add camera choreography, editing and sound and a 3D walkthrough becomes a multi-week production even when the model already exists.
What speeds a rendering up, and what slows it down?
Two projects with identical scope can finish a week apart. Complete files, one decision-maker and consolidated feedback pull you to the fast end of every range. Mid-production design changes, missing dimensions and scattered feedback push you to the slow end.
- Speeds it up: complete CAD or BIM files, a finish schedule, reference images, one decision-maker, consolidated feedback, and realistic notice before hard deadlines.
- Slows it down: design changes mid-production, missing dimensions, "we will pick finishes later", feedback from many voices, and new camera angles requested after drafts.
A design change after materials are applied costs 2 to 4 days, because the affected views are partially rebuilt. That is the expensive one, and it is almost always avoidable.
Can you get a rendering in 24 hours?
Sometimes, with caveats. A simple still can ship in 24 to 48 hours when the model already exists and references are ready. Photorealistic work on a new building cannot honestly be done in a day without cutting the corners that make it photorealistic.
Rush delivery usually carries a surcharge and always requires advance warning. If your deadline is two weeks out, the time to contact the studio is today, not day ten.
How do you keep your rendering on schedule?
Five things, all on your side of the line: send complete drawings on day one including elevations and a finish schedule, appoint one person to consolidate feedback, answer drafts within a day, lock the design before production starts, and flag the real deadline rather than a padded one.
- Send complete drawings on day one. Elevations and a finish schedule included, not following later.
- Appoint one decision-maker. Somebody who collects everyone's notes and hands over a single list.
- Answer drafts within a day. This is the single biggest lever you hold.
- Lock the design before production starts. Changes after materials are applied cost days, not minutes.
- Give the real deadline. A padded one makes the studio plan around a date that is not the date.
Do those five and the fast end of every range above becomes your range.
Get an exact timeline for your project
Ranges are useful. A date is better. Every Pyctom Labs quote comes with a stage-by-stage schedule built around your deadline, whether that is a single hero shot or a full 3D visualization package for launch.
Send us your drawings and your date and we will tell you what is genuinely achievable. Start your project, or browse the portfolio to see the quality those timelines deliver. If you are still working out what you need rather than when, the design visualization process covers the stages that come first.
Frequently asked questions
How long does a single architectural rendering take?
A single interior view takes 2 to 5 business days and a single exterior 3 to 7. Complex commercial exteriors can run up to 10.
How long does a 3D architectural animation take?
Plan for 2 to 6 weeks. Frame counts, camera choreography and editing make animation a fundamentally longer production than still images.
Why does architectural rendering take so long?
The image is the final step of a build: modeling, cameras, materials and lighting all come first. Machine render time is only a fraction of the total.
How long do revisions take on a rendering?
Each revision round typically takes 1 to 2 business days. Consolidated feedback keeps rounds fast; scattered comments from multiple stakeholders stretch them.
Can architectural renderings be done in 24 hours?
Only simple stills with an existing model. Genuine photorealistic work on a new project needs at least 2 to 3 business days, even under rush conditions.
Disclaimer: The information provided in this blog is for general informational purposes only. Timelines vary by project scope and studio. For professional assistance and advice, please contact experts.