

Our Services
One Place for Every 3D Visual Service Your Project Needs
Explore Pyctom’s complete range of 3D rendering, animation, visualization, BIM, product modeling, furniture rendering, industrial rendering, and architectural visual services. This hub helps you find the right service based on your project stage, purpose, and final output.
- 14+Dedicated 3D service pages linked in one hub.
- 4Main service groups for easier navigation.
- 1Clear path from idea to final visual delivery.
Service Overview
Choose the right visual service before starting the project.
Different projects need different types of 3D visuals. A real estate project may need exterior renderings and walkthrough animation. A furniture brand may need product-style rendering. A builder may need floor plans, BIM visuals, or design presentation support.
This hub connects all Pyctom 3D services in a simple structure so visitors can move from broad research to the exact service page they need.
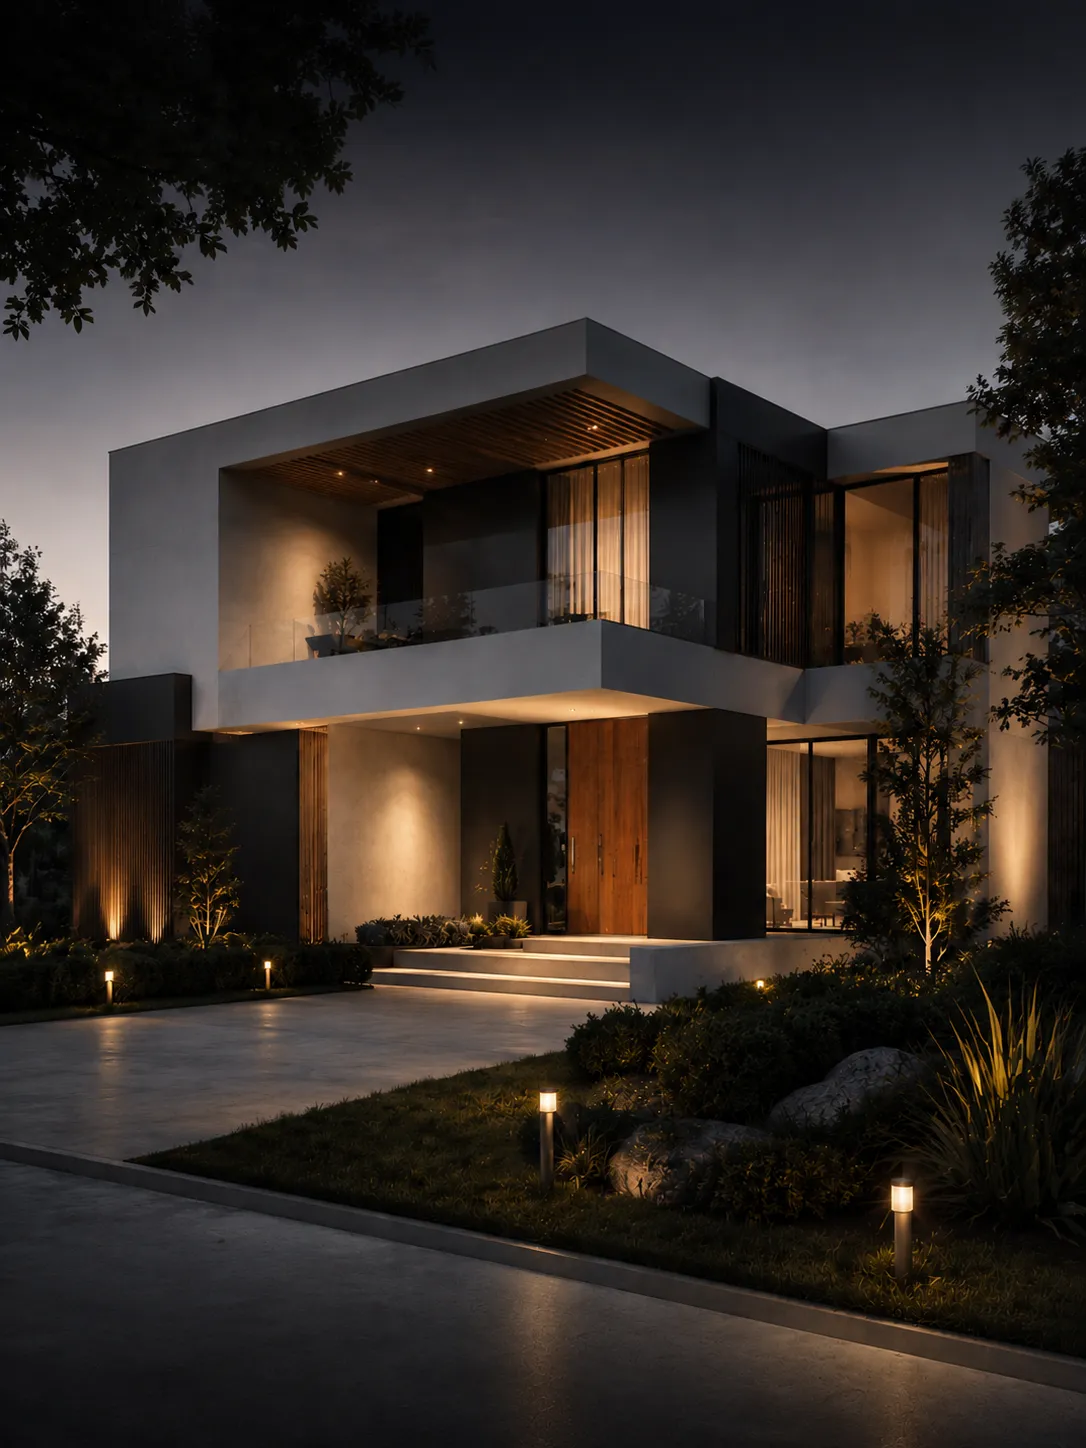
For planning and approvals
Use 3D visuals to explain a layout, design direction, building form, material finish, or project concept before final decisions are made.
For marketing and pre-sales
Use high-quality 3D renderings, animations, and aerial views to present projects before construction, production, or installation is complete.
For products and technical visuals
Use product modeling, furniture rendering, and industrial rendering to show shape, detail, function, material, scale, and usage clearly.
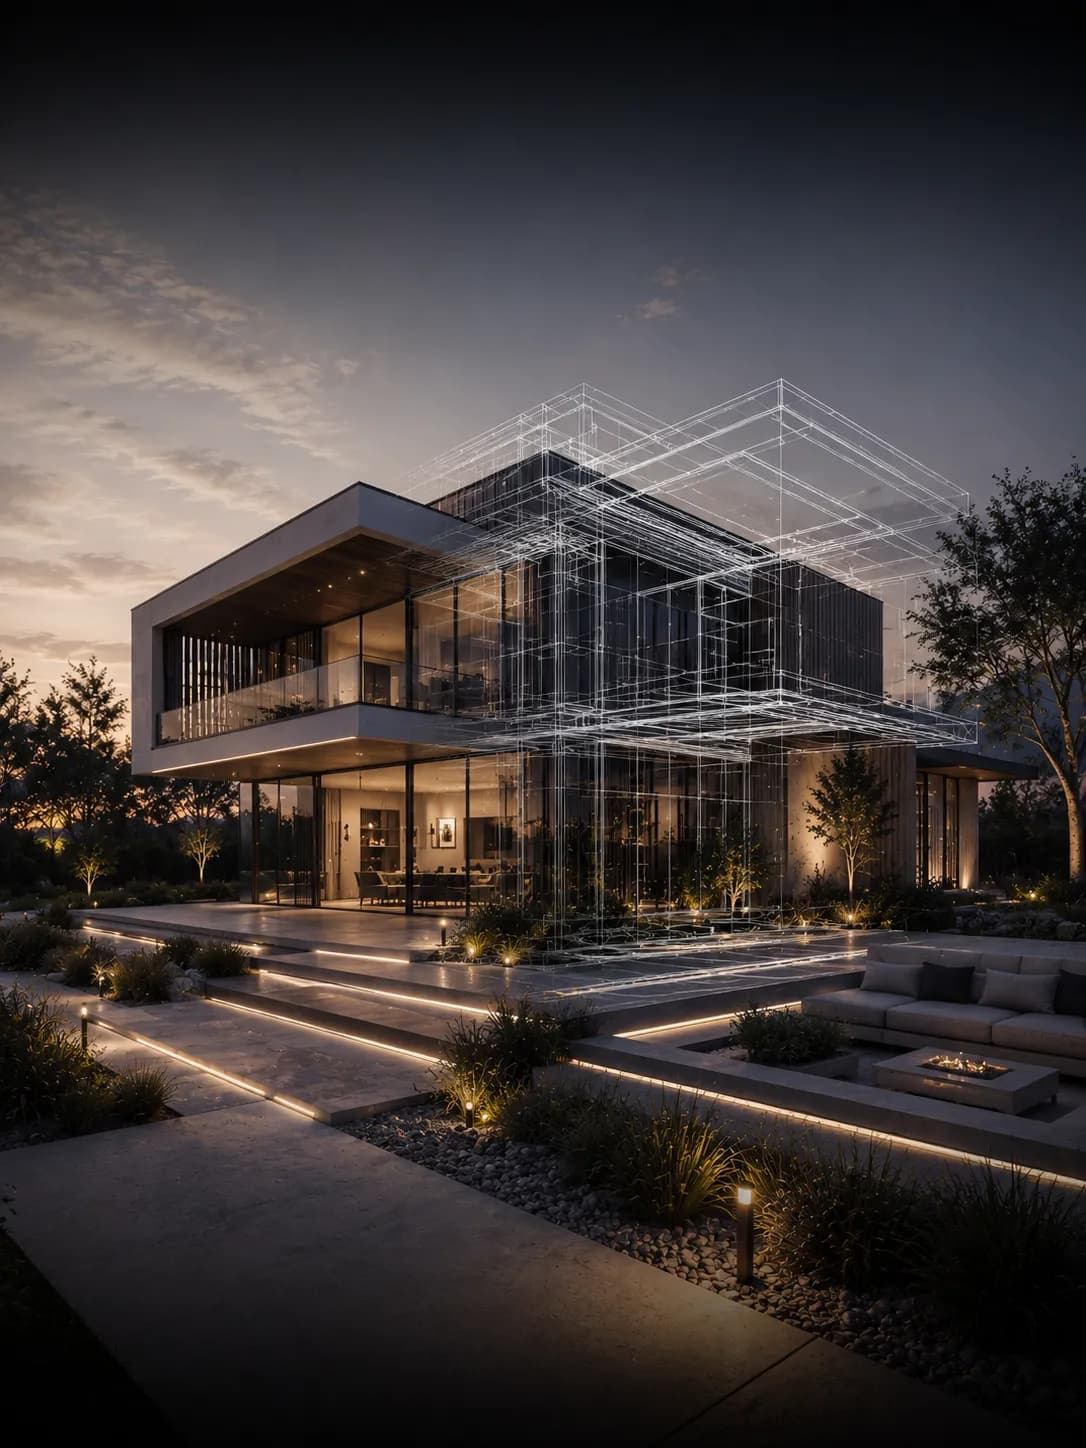
Complete Service Directory
Explore Pyctom’s 3D Services
Each service below links to a dedicated page, helping users quickly find the right solution for architecture, design, animation, product, furniture, industrial, and BIM visualization.
These services are best for residential, commercial, interior, exterior, real estate, and construction-related visual presentations.
- 3D Visualization ServicesClear 3D visuals for design decisions, concept presentations, approvals, and marketing.
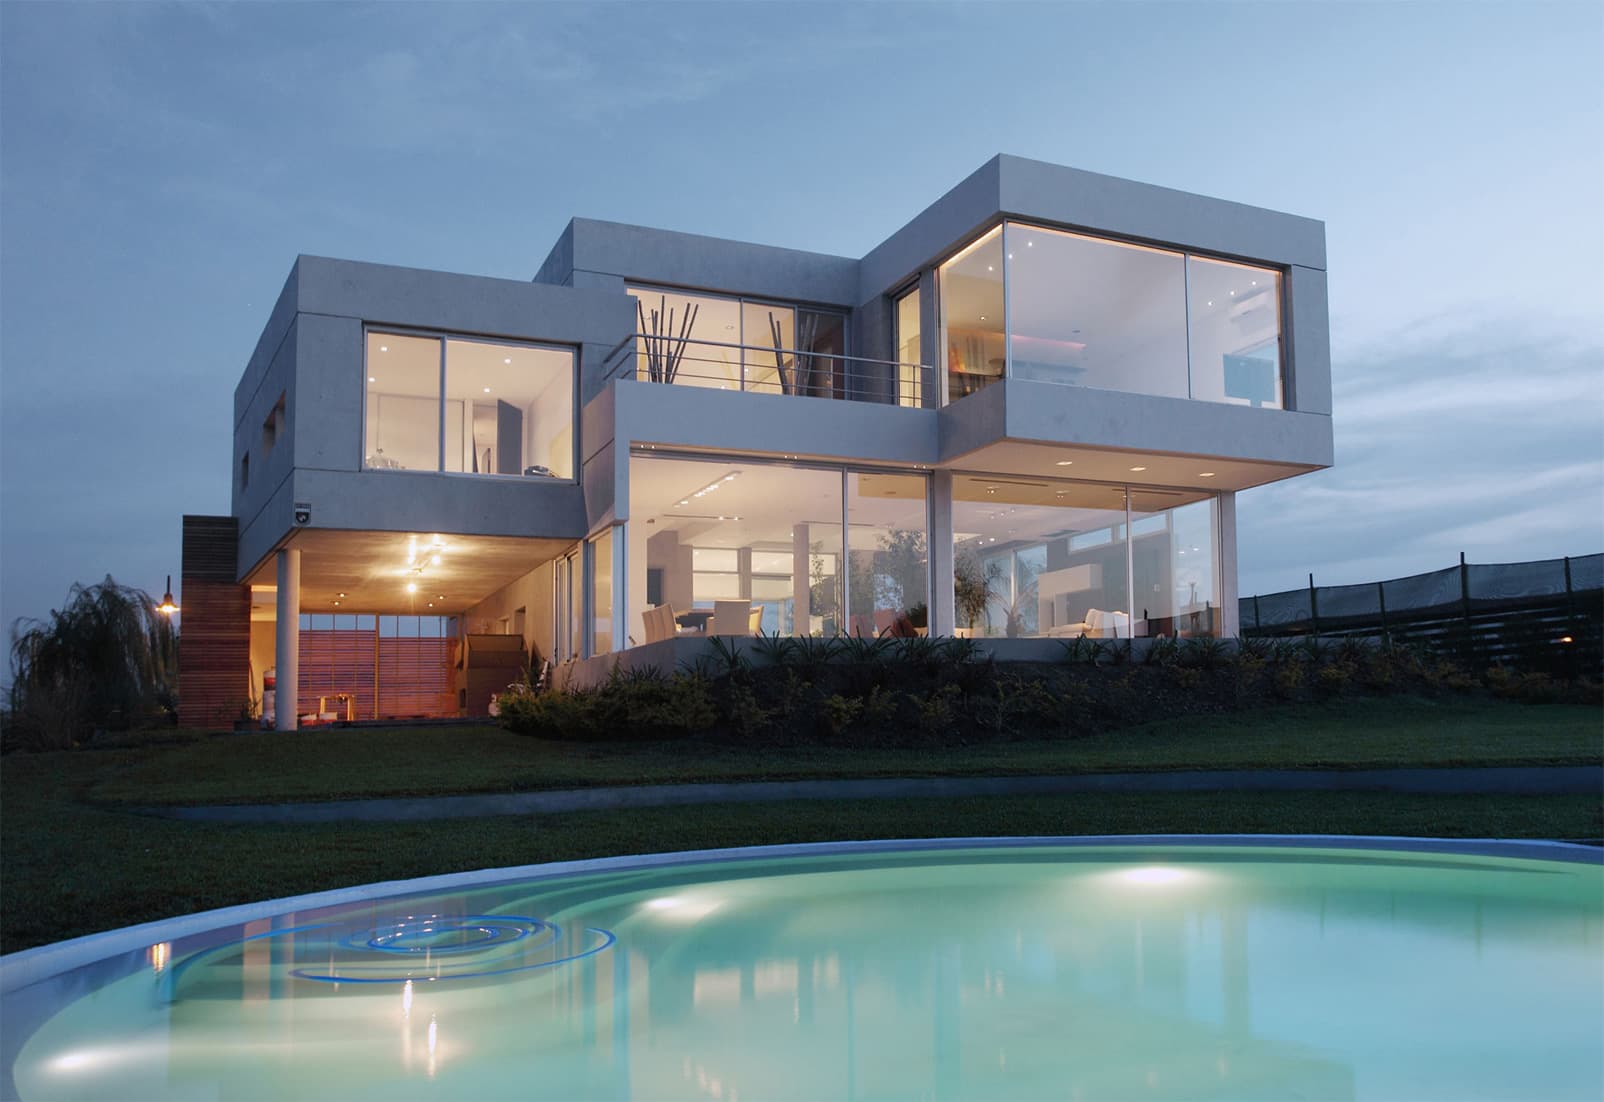
- 3D House Rendering ServicesResidential 3D renderings for homes, villas, developments, and pre-construction visuals.
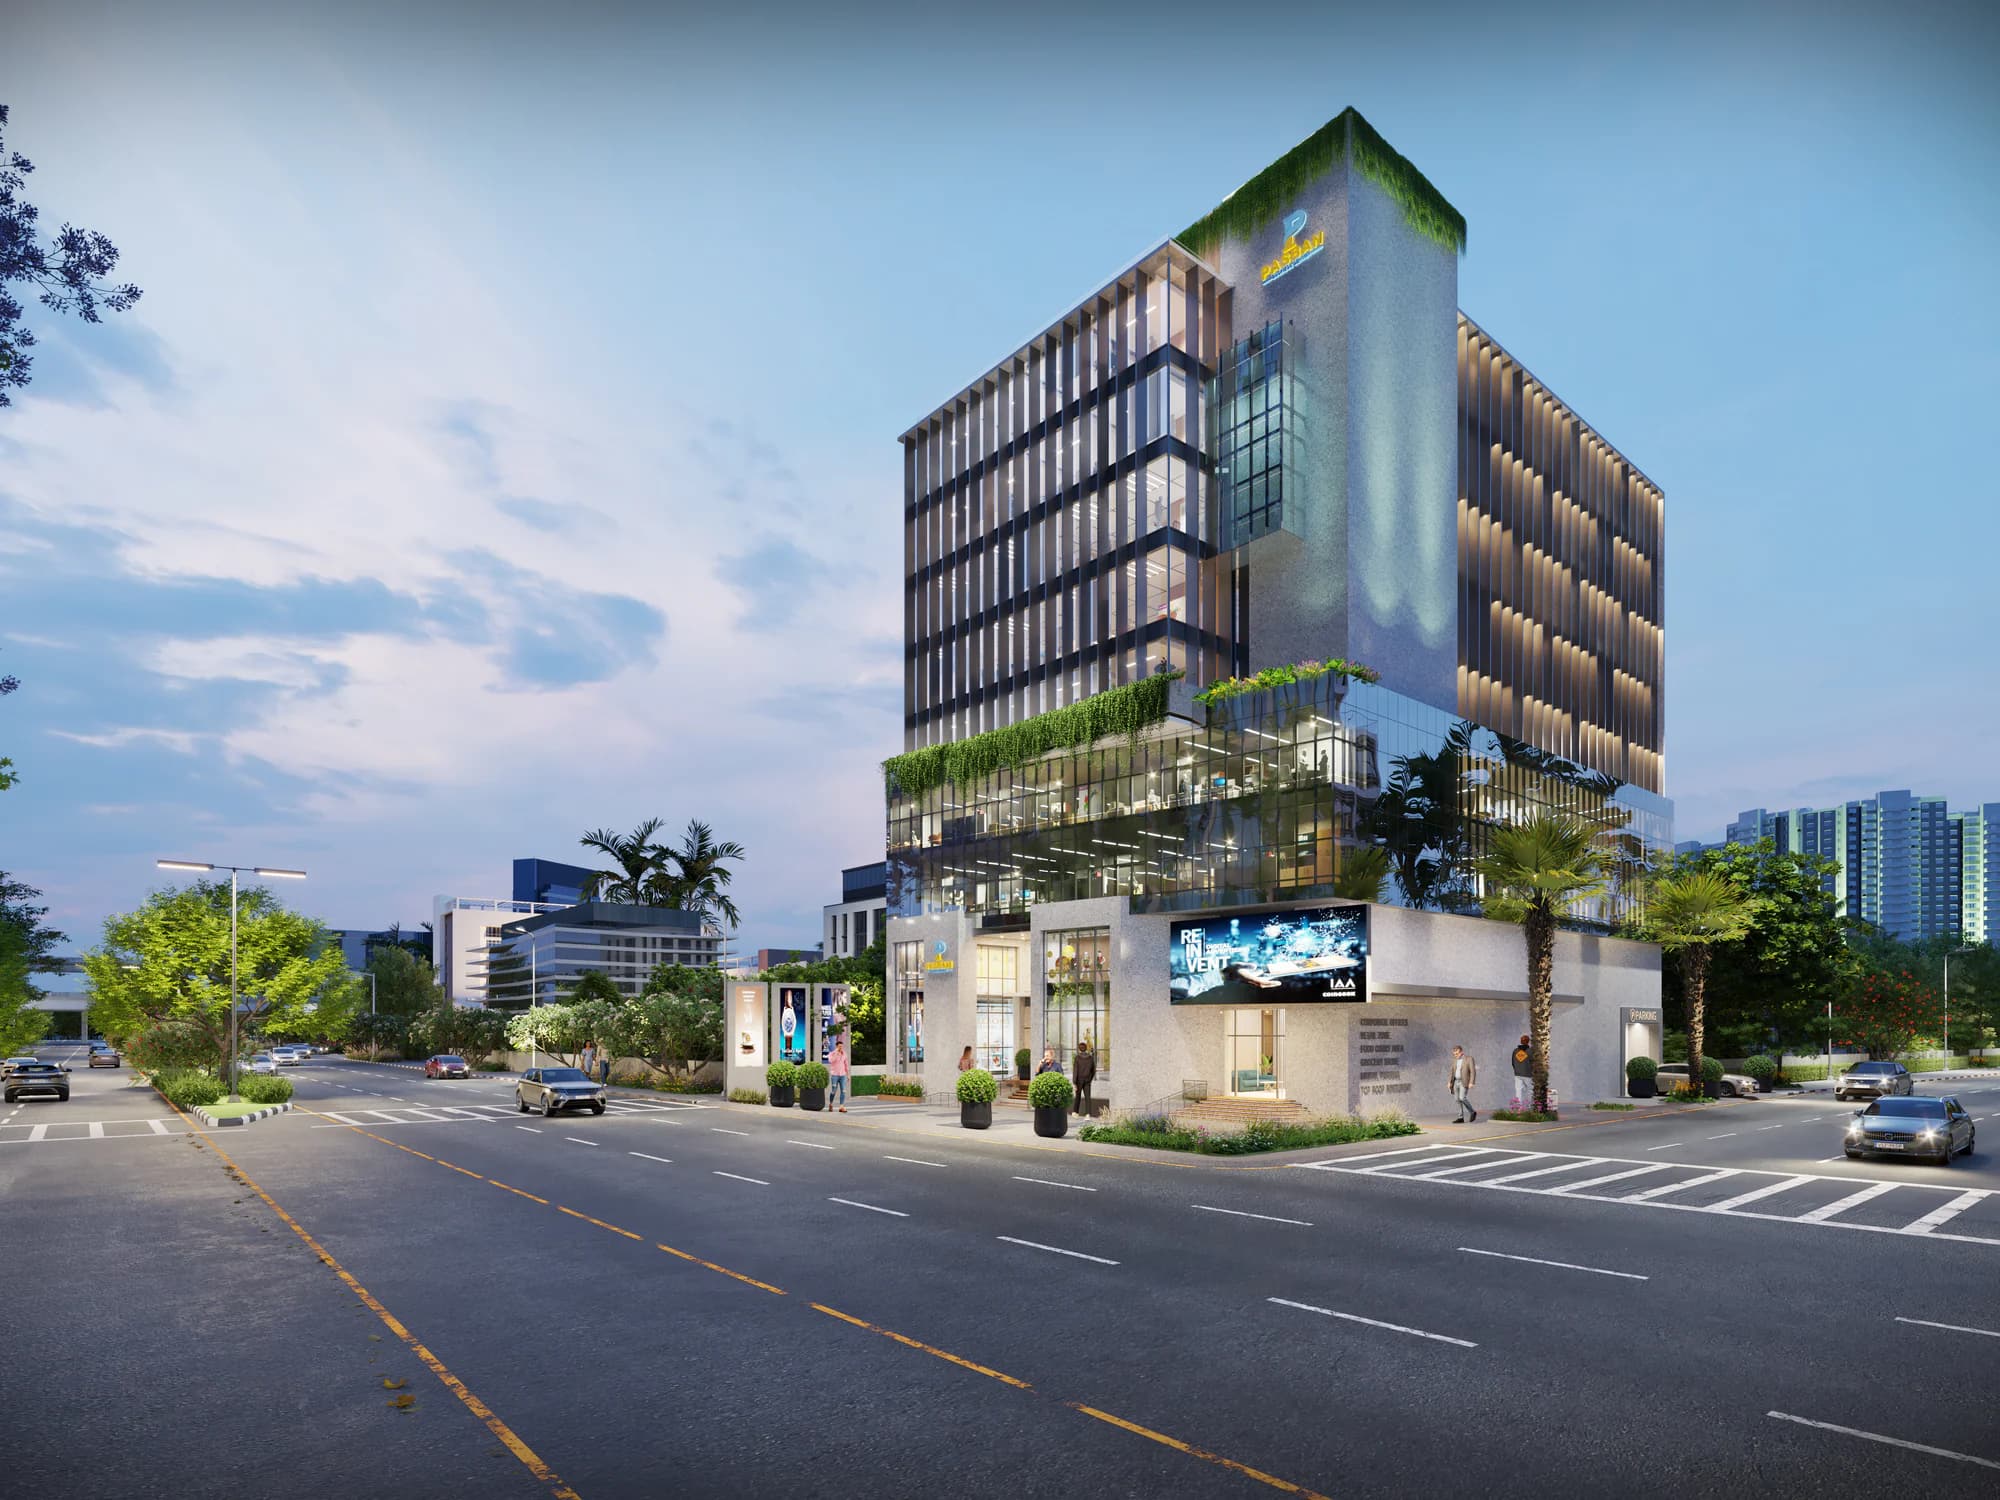
- 3D Exterior Rendering ServicesExterior views showing building design, façade, lighting, landscaping, and project context.
- 3D Interior Rendering ServicesInterior renderings for rooms, furniture placement, lighting, finishes, and atmosphere.
- 3D Kitchen Rendering ServicesKitchen visuals for cabinetry, layouts, countertops, finishes, appliances, and lighting.
- 3D Floor Plan Rendering Services3D floor plans that show room layout, space flow, furniture, and property planning.
These services help viewers understand movement, space, journey, environment, and project scale through animated or elevated visual storytelling.
- 3D Walkthrough Animation ServicesAnimated walkthroughs for homes, interiors, developments, amenities, and project presentations.
- 3D Animation ServicesCinematic 3D animation for architecture, real estate, products, interiors, and marketing.
- 3D Aerial View Rendering ServicesAerial visuals showing development scale, site surroundings, master plans, and access points.
These services support planning, technical understanding, design development, and better coordination before a project reaches final delivery.
These services are useful for brands, manufacturers, product teams, furniture companies, industrial projects, ecommerce, and technical marketing visuals.
- 3D Product Modeling ServicesDetailed 3D product models for product launches, catalogues, ecommerce, and visual campaigns.
- 3D Furniture Rendering ServicesFurniture visuals showing shape, texture, fabric, finish, lifestyle placement, and scale.
- 3D Industrial Rendering ServicesIndustrial visuals for machinery, systems, facilities, equipment, technical products, and processes.
Service Fit Guide
Not sure which 3D service you need?
The right service depends on what you want the visual to achieve. Some clients need realistic property marketing renders. Some need technical BIM-based visuals. Others need product models, furniture scenes, aerial views, or animated walkthroughs.
Start with your goal, then choose the visual format that helps your audience understand the project faster.
Choose house rendering, exterior rendering, interior rendering, walkthrough animation, or aerial rendering.
Our Workflow
From project files to final visual delivery
Pyctom keeps the process simple, clear, and review-friendly, whether the project is architectural, product-based, industrial, animated, or BIM-supported.
Share Project Details
Confirm Visual Scope
Build the Base
Review and Refine
Receive Final Files

Share Project Details
Send drawings, sketches, CAD files, BIM files, images, references, or product details.
Who We Help
3D services for many project types
Pyctom’s services are built for teams that need better visual clarity before construction, approval, sales, manufacturing, or marketing.
Ready to choose the right 3D service?
Share your project details with Pyctom Labs. Whether you need architectural rendering, animation, BIM visuals, product modeling, furniture rendering, or industrial visualization, the team can guide you toward the right service.
What you can send
- Architectural drawings, plans, elevations, or sections
- CAD, Revit, SketchUp, BIM, or reference files
- Interior moodboards, materials, finishes, or furniture ideas
- Product photos, dimensions, sketches, or technical notes
- Project goals, deadline, usage needs, and preferred visual style

FAQs
Common questions about our 3D services
These FAQs help users understand what to send, which service to choose, and how Pyctom’s 3D service workflow usually works.
Start with your goal. For property marketing, choose house, exterior, interior, walkthrough, or aerial rendering. For layouts, choose 3D floor plans or 3D design. For technical coordination, choose BIM. For products, choose product modeling, furniture rendering, or industrial rendering.