


Create a Clear Digital Foundation Before Site Work Starts
BIM gives your project a structured model that can support design reviews, coordination meetings, visual presentations, documentation support, and future updates.

Pyctom provides BIM modelling and coordination support for architects, developers, builders, interior designers, and project teams across Canada.
Send us your sketches, PDFs, CAD files, Revit, or SketchUp models and we’ll map the best visualization approach for your project.
We help you see the space before building. You get clearer decisions, smoother approvals, and stronger marketing.
















A flat drawing can explain dimensions. A strong BIM model helps your team understand how the building works as a complete system. It brings geometry, information, coordination, and visual clarity into one model so decisions are easier to make before construction begins.
BIM gives your project a structured model that can support design reviews, coordination meetings, visual presentations, documentation support, and future updates.
Architectural elements, structural components, mechanical routes, ceilings, openings, and service zones can be reviewed in relation to each other.
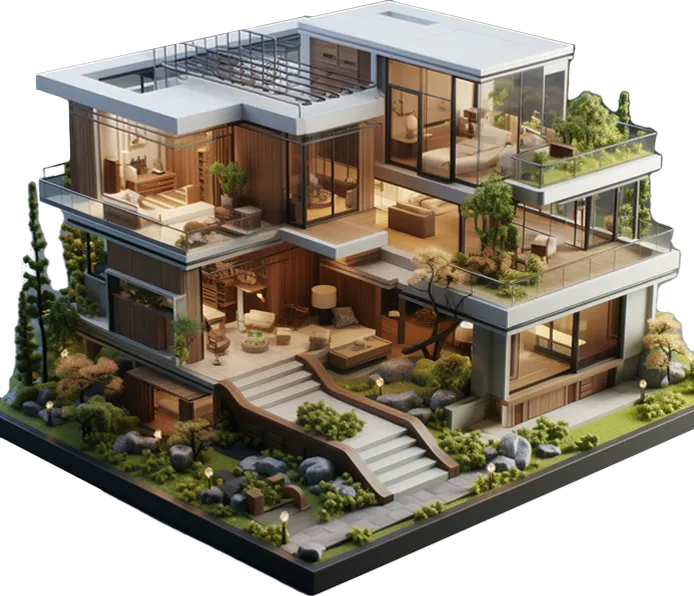
BIM can support early clash review and visual coordination. When ducts, beams, pipes, walls, equipment, or access areas compete for the same space.
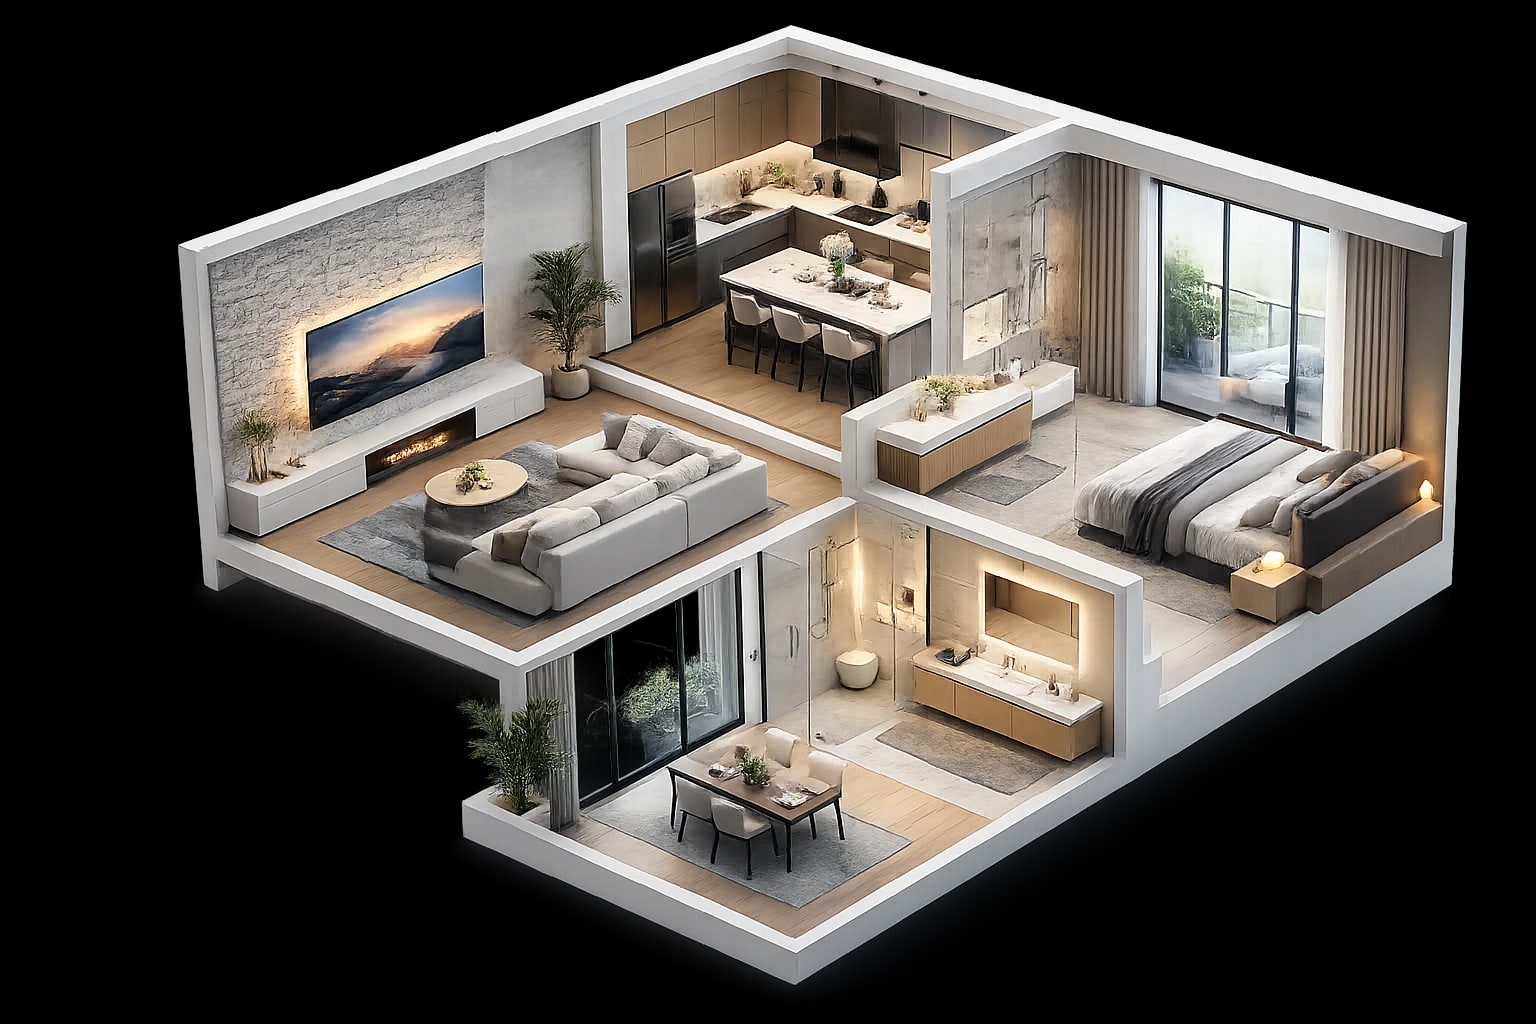
BIM helps clients and project teams understand scale, proportion, levels, ceiling heights, room relationships, and technical zones more clearly than 2D drawings alone.
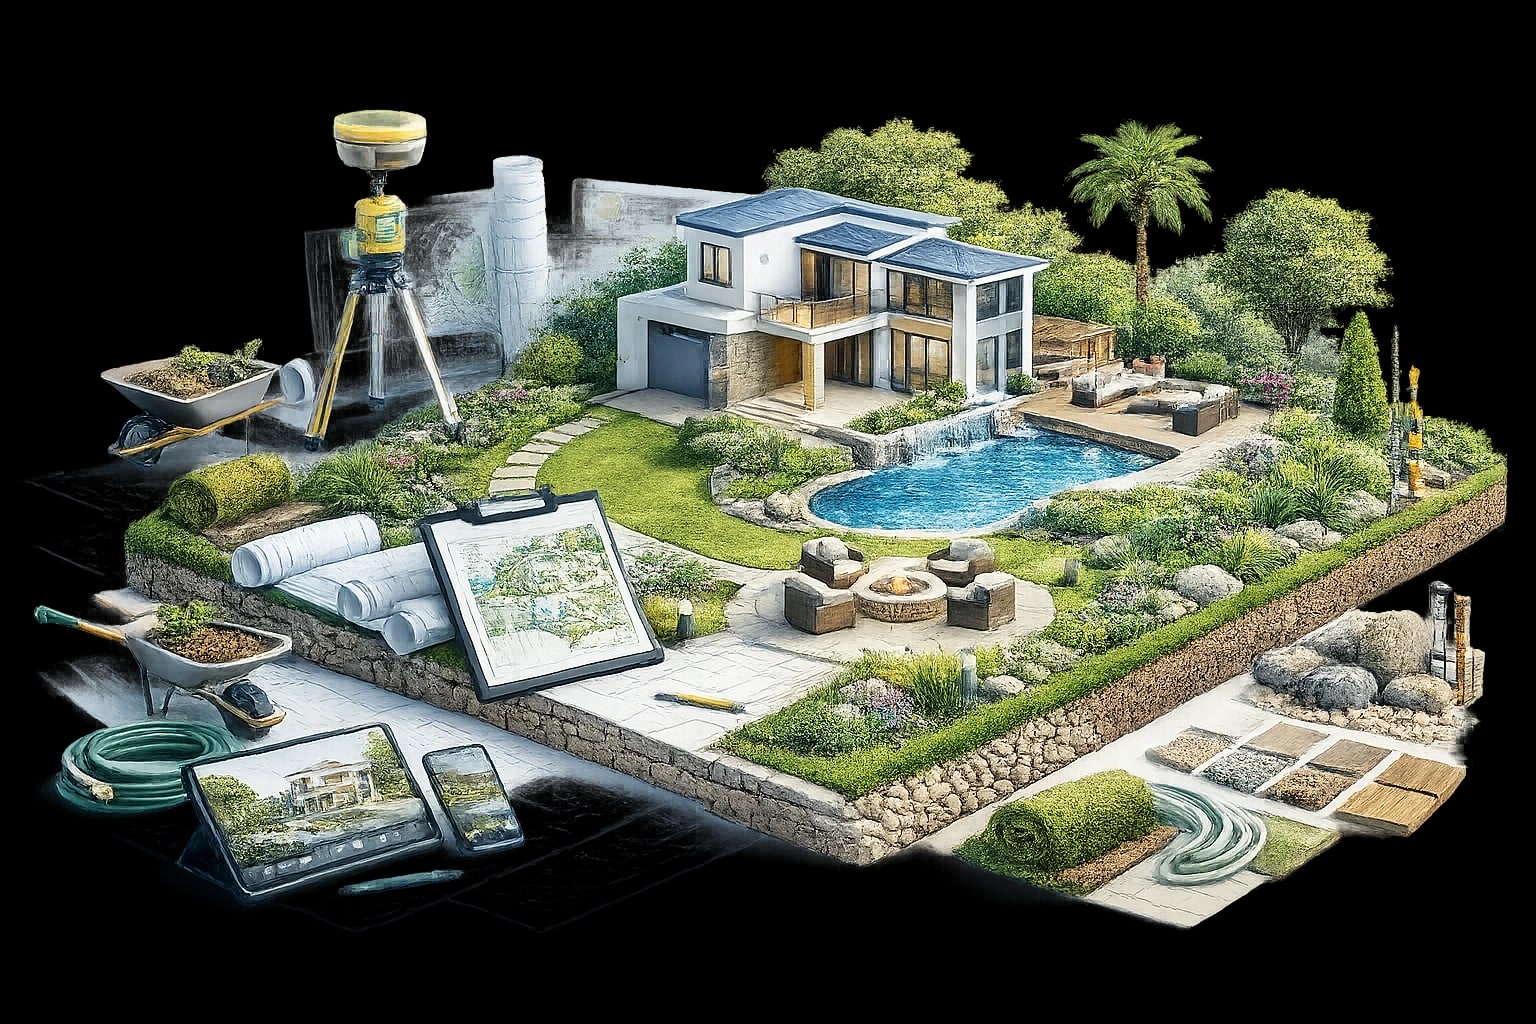
A well-organized model can support quantity review, area studies, schedule discussions, material planning, and early project analysis.
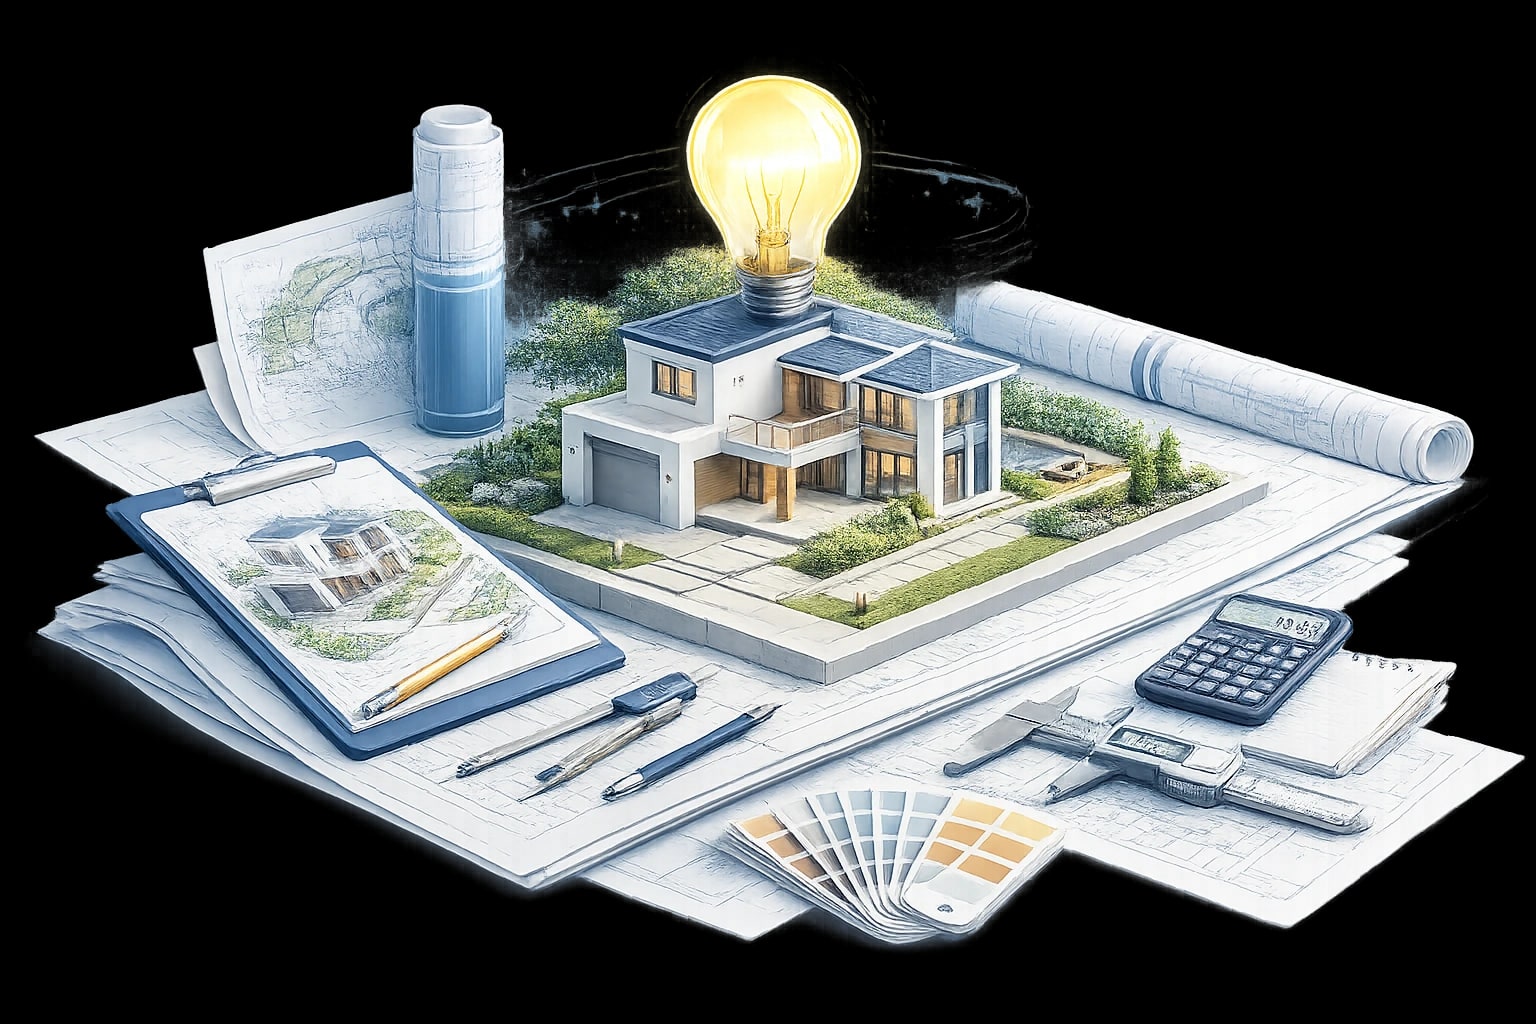
BIM brings geometry and project information into a more controlled digital structure. When the model is clean, organized, and families, it becomes easier to update, share, and use across different project stages.
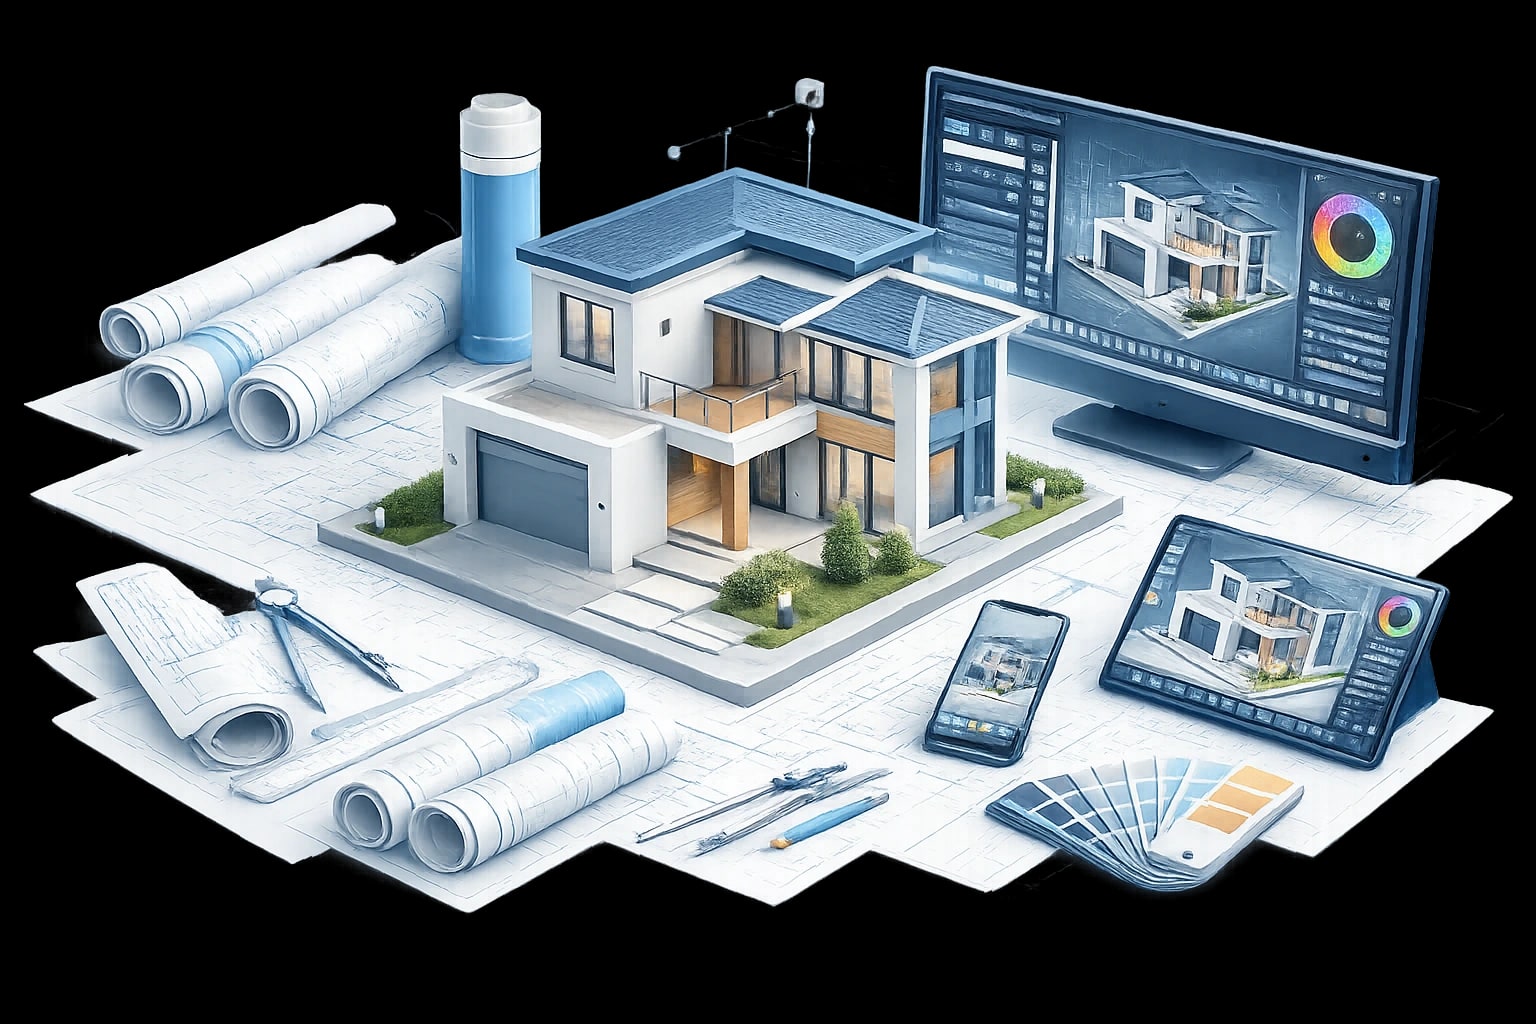
At Pyctom, our process is built to keep the model clean, accurate, and useful for coordination, planning, visualization, and presentation. We approach BIM with the eye of a designer and the discipline of a production team.
We start by reviewing your goals, available files, project stage, and intended use of the model. You can share Revit files, AutoCAD drawings, PDFs, SketchUp files, point clouds, floor plans, elevations, sections, site plans, or reference images. At this stage, we clarify what the model needs to do: support visualization, coordination, as-built documentation, design review, planning, quantity discussion, or presentation.

At Pyctom Labs, we do more than create attractive visuals. We build residential renderings that help architects, builders, developers, and homeowners explain ideas clearly, refine designs faster, and present projects with confidence.
We specialize in home-focused visualization, which means every render is built to highlight the details that matter most in residential projects, from façade character and curb appeal to interior atmosphere and material balance.
Our renderings make it easier for clients, stakeholders, and teams to understand a design without needing to interpret technical drawings alone. That clarity leads to better conver- sations, faster feedback, and more confident next steps.
We focus on lighting, textures, finishes, and composition that make a project feel grounded & convincing. The result is a visual that helps people connect with the design instead of just looking at it.
Your assets are created to work beyond a single meeting. Use them across proposals, pitch decks, websites, brochures, pre-sale campaigns, investor presentations, and social content without needing to start over.
We work closely with your plans, references, and feedback to keep the final render aligned with your design intent. Every revision is handled with the goal of improving clarity, not adding confusion.
As a Canada-based company, Pyctom Labs offers responsive communication and a practical understanding of the expectations local builders, designers, and developers bring to residential presentation work.

The Tools Behind Our 3D Rendering Process

Turn Your Plans Into Photoreal Visuals Today. Don’t let your ideas stay stuck in drawings. Whether you’re working on a custom home, renovation, or residential development, we help you visualize every detail before construction begins.

What Our Clients Say
Pyctom Labs made our design review smoother from day one. They understood our drawings quickly and asked the right technical questions upfront. The first draft was already aligned with our intent, and the revisions were handled in a clear, structured way. The final renders were consistent across the whole set, and they were ready for stakeholder approvals and marketing. If you need architectural 3D rendering services you can trust, Pyctom Labs delivers.

Project Manager, Canada

BIM services help turn building information into a structured digital model. This can include 3D modelling, Revit model setup, CAD-to-BIM conversion, as-built modelling, coordination support, visualization-ready models, and project information organization.