


Exterior House Renderings
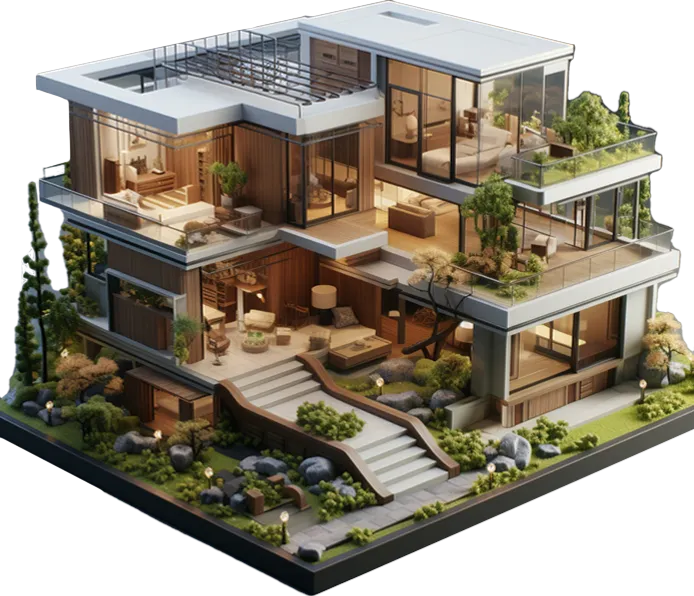
Our services help you present the full exterior character of a home before construction begins.
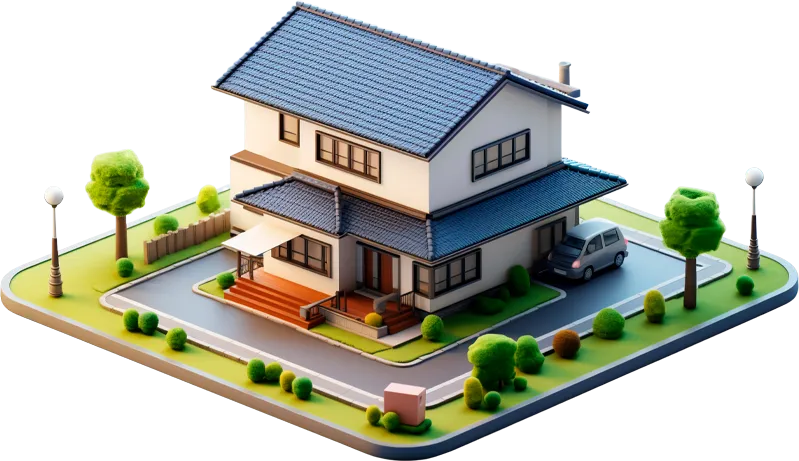
That Turn Your Dream Plans Into Reality
Send us your sketches, PDFs, CAD files, Revit, or SketchUp models and we’ll map the best visualization approach for your project.
We help you see the space before building. You get clearer decisions, smoother approvals, and stronger marketing.













At Pyctom Labs, we provide 3D house rendering services that help builders, architects, developers, and homeowners present residential projects with clarity and confidence. From single custom homes to larger residential developments, our visuals are designed to show the full character of a home before construction begins.
Our services help you present the full exterior character of a home before construction begins.
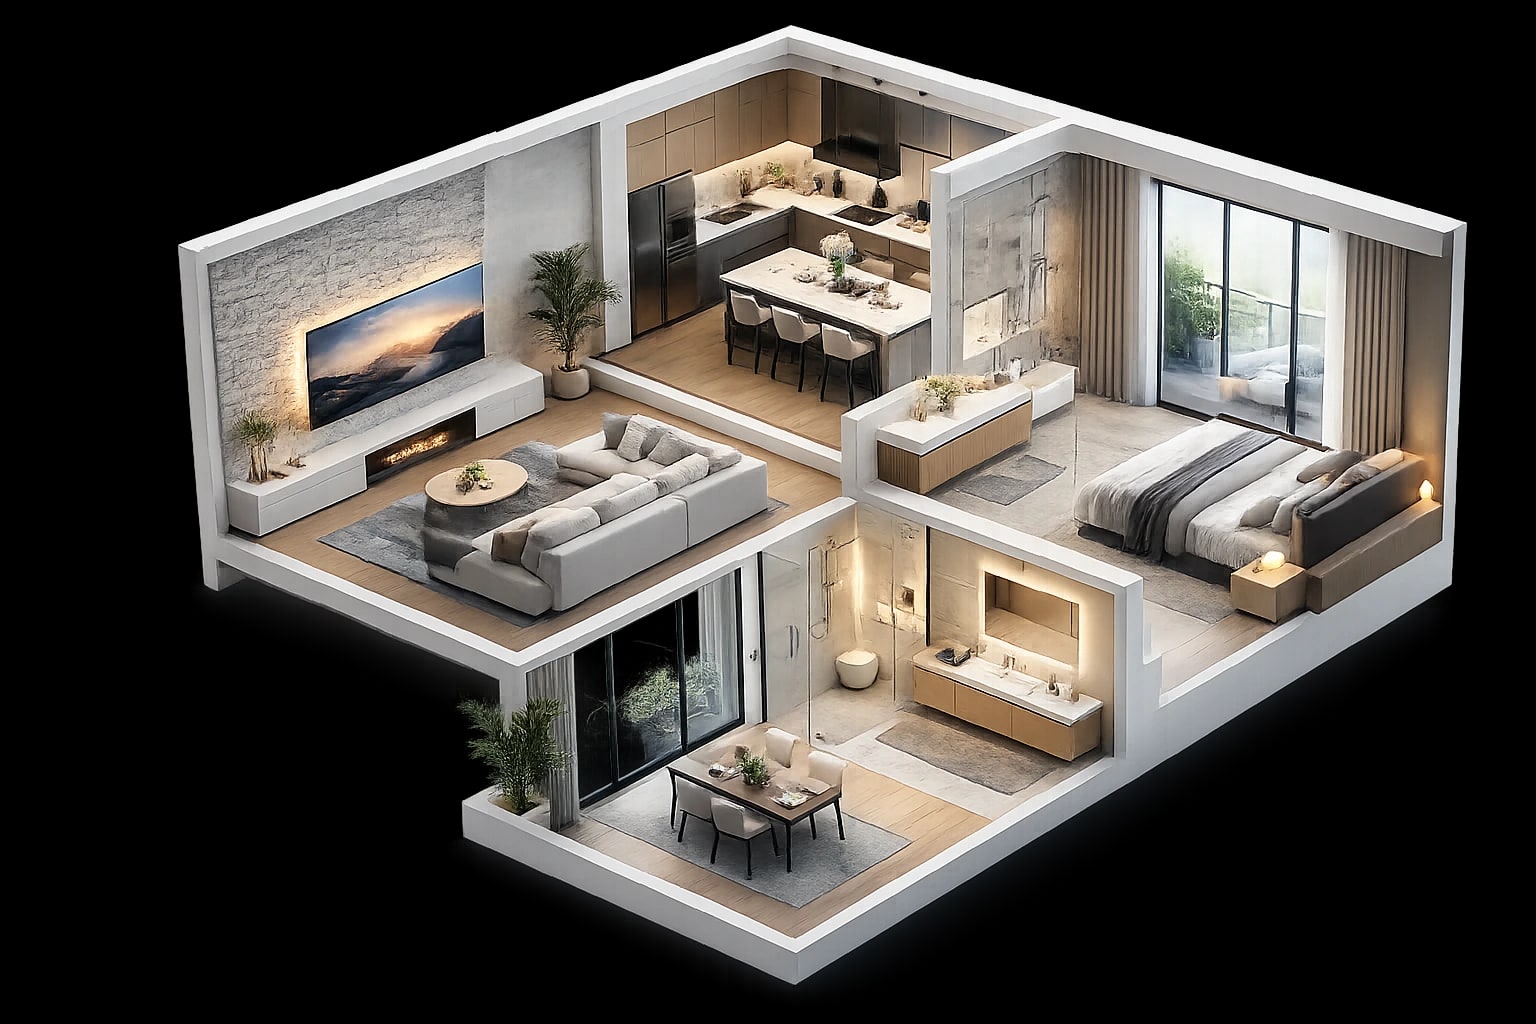
Our 3D home rendering services also include detailed interior visuals for the spaces that matter most to buyers and stakeholders.
For projects that begin as sketches, concepts, PDFs, CAD drawings, or incomplete models, we turn early-stage ideas into clear visual presentations.
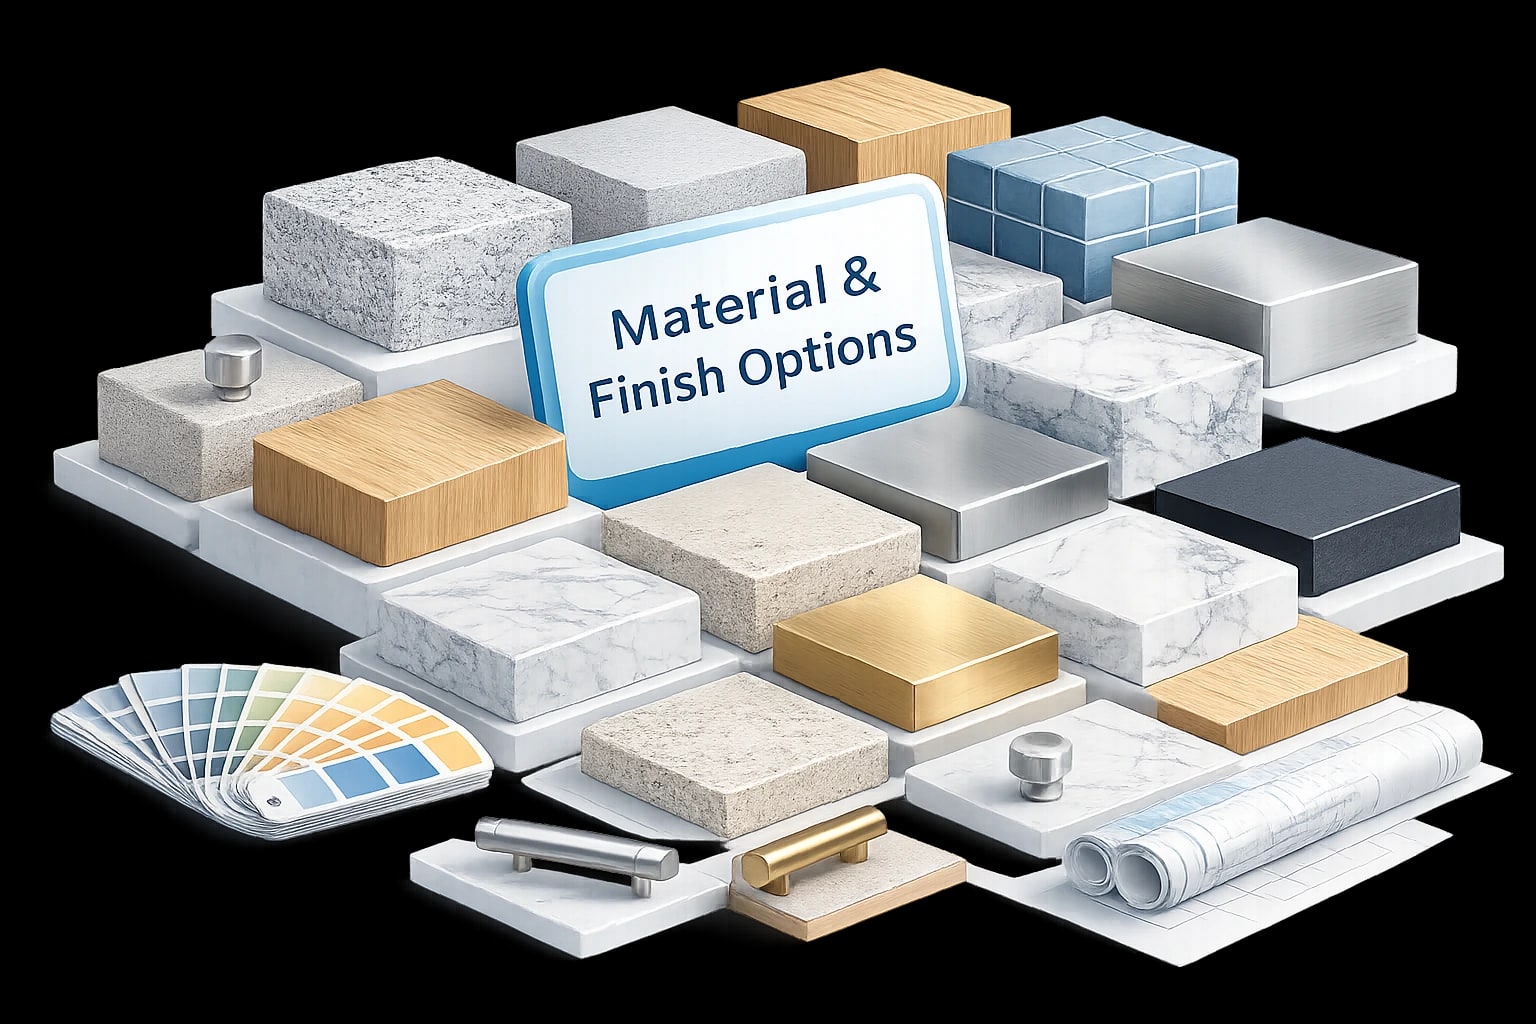
Design decisions become much easier when people can compare options visually instead of imagining them from samples alone.
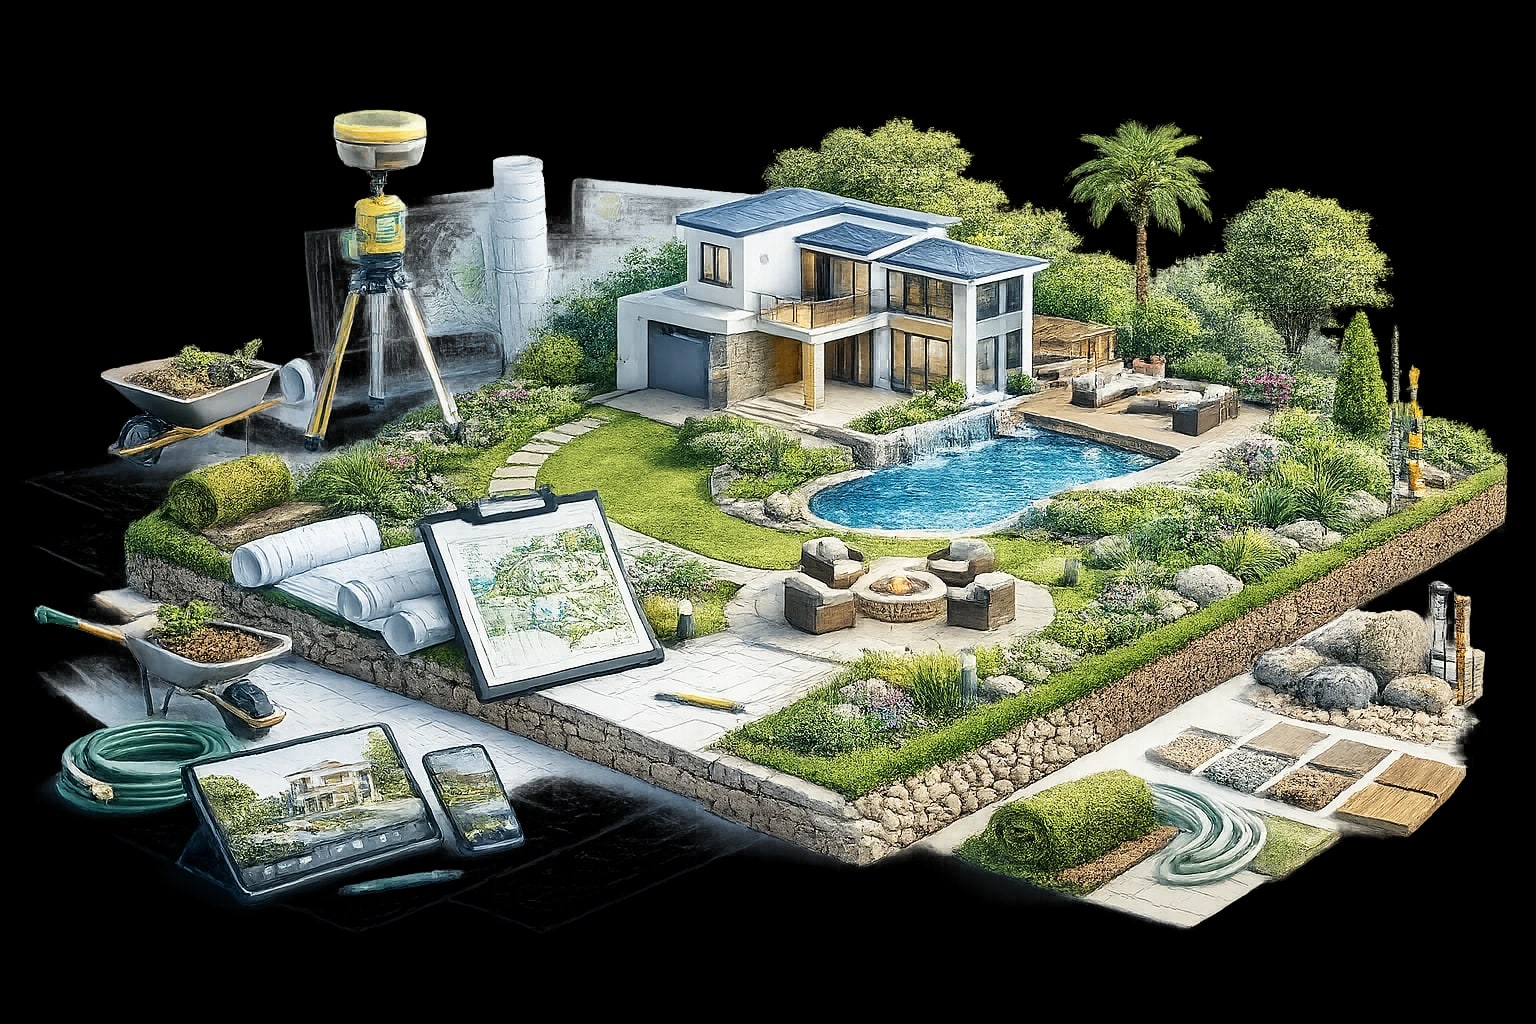
A home never exists in isolation, so we include the details that make the presentation feel complete and realistic.
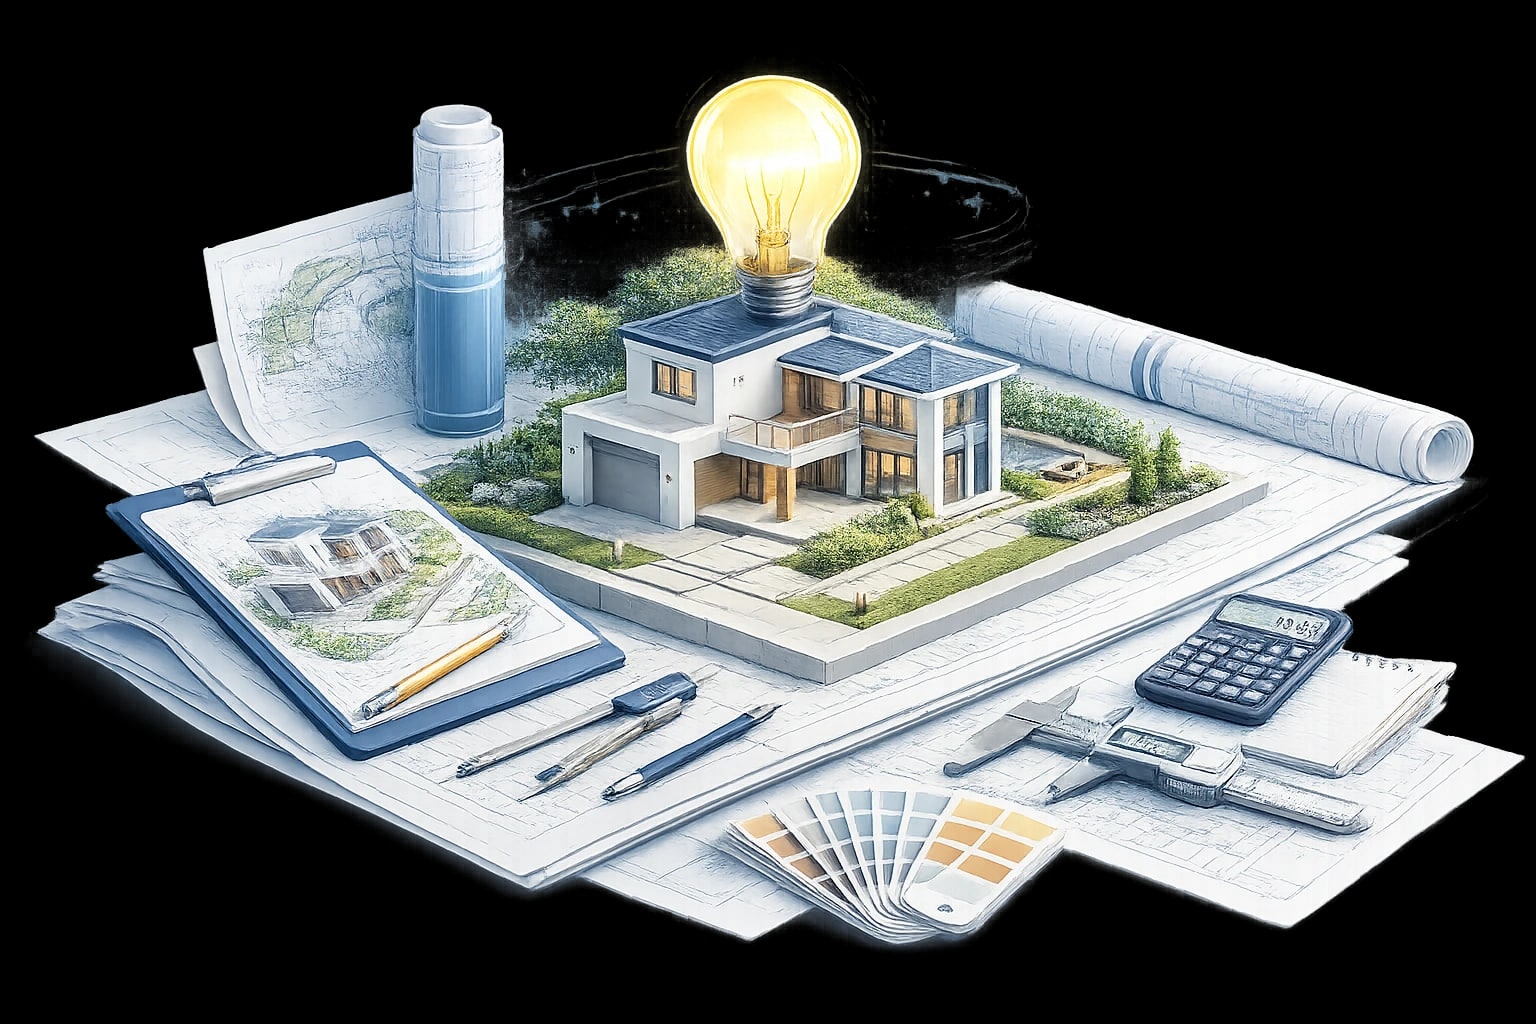
We create clean, visually engaging floor plans and site plans that are easier for non-technical audiences to follow than standard construction drawings.
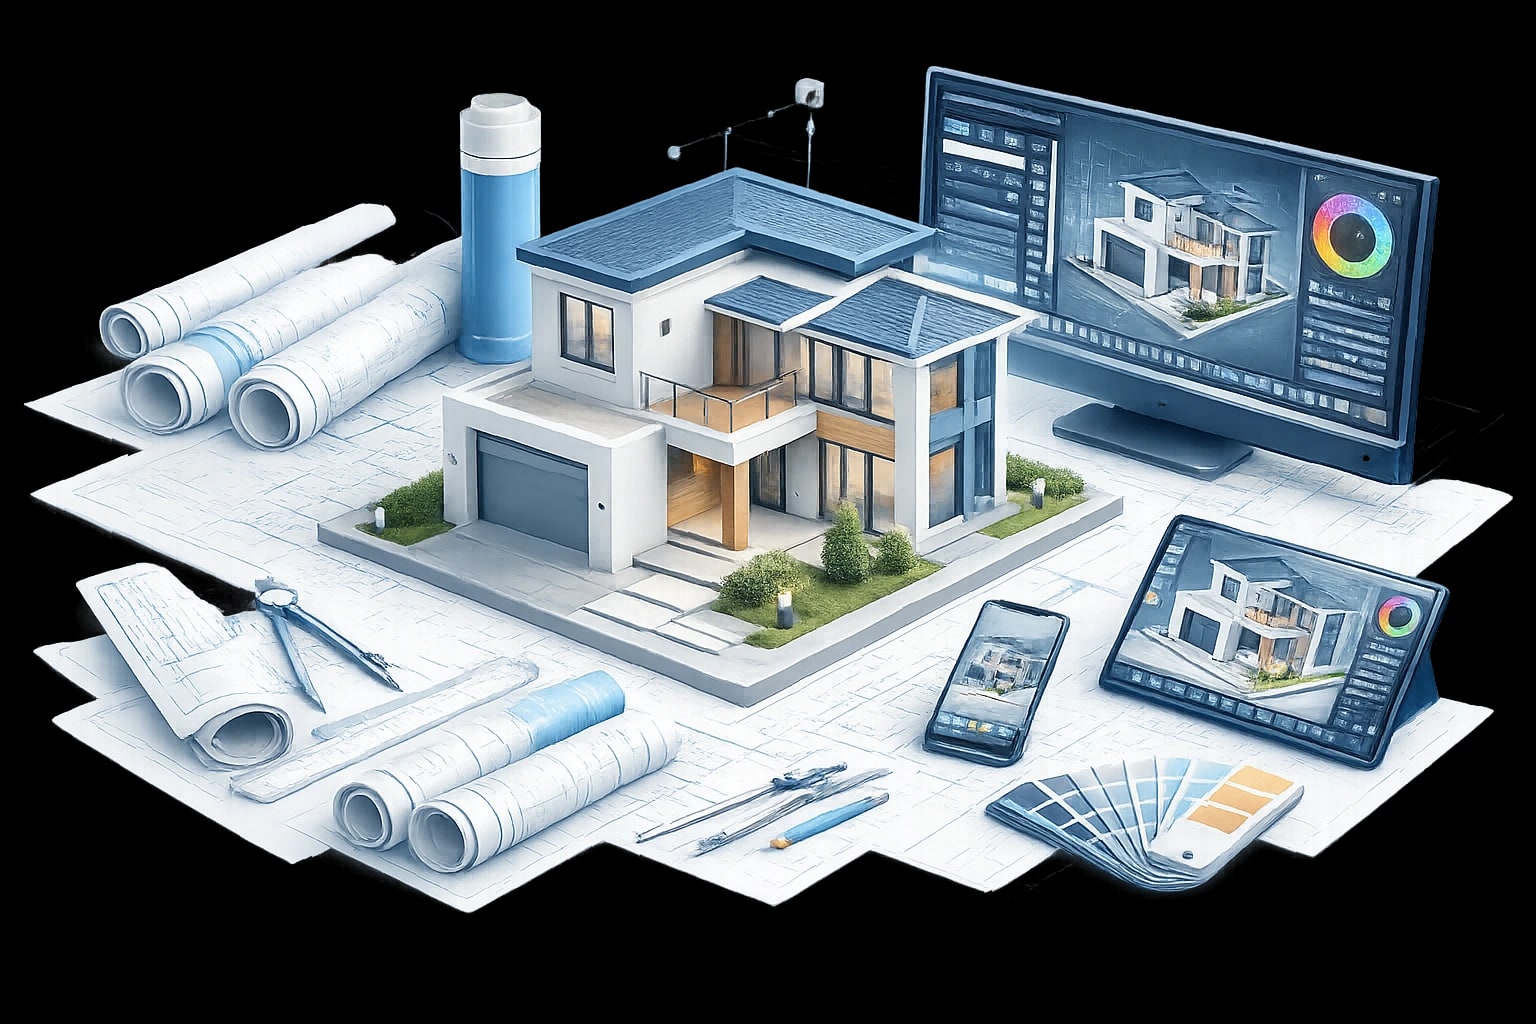
For projects that need more than a still image, we offer animated presentations and guided walkthrough experiences.
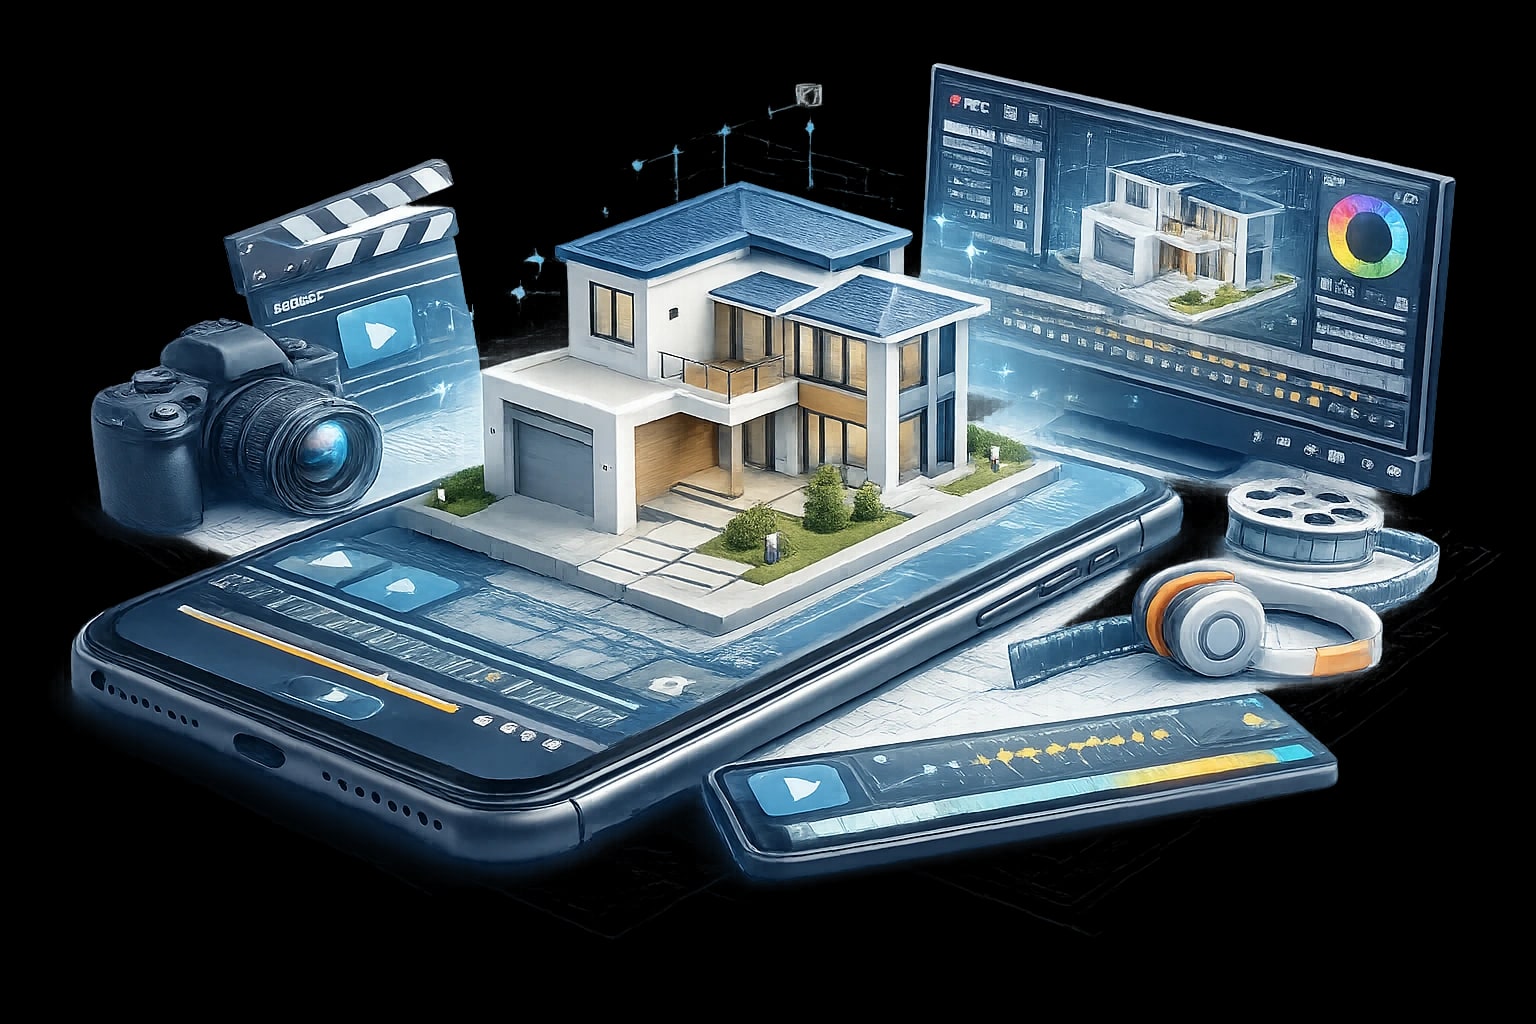
Every rendering is prepared with practical use in mind, not just visual appeal. We deliver high-quality assets that can be used across websites & social media.
At Pyctom Labs, we collaborate with professionals who need high-quality 3D assets to communicate ideas clearly, present work confidently, and move projects forward faster.
We support architects and interior designers with precise 3D models that translate concepts into clear, presentation-ready visuals. Our work helps design teams explore form, proportion, and layout while making it easier to present ideas to clients and stakeholders. From early design studies to refined visual outputs, we focus on accuracy, structure, and visual clarity. What we bring: Accurate scale and proportions Organized, clean geometry Attention to architectural detail Rendering-ready models

At Pyctom Labs, we do more than create attractive visuals. We build residential renderings that help architects, builders, developers, and homeowners explain ideas clearly, refine designs faster, and present projects with confidence.
We specialize in home-focused visualization, which means every render is built to highlight the details that matter most in residential projects, from façade character and curb appeal to interior atmosphere and material balance.
Our renderings make it easier for clients, stakeholders, and teams to understand a design without needing to interpret technical drawings alone. That clarity leads to better conver- sations, faster feedback, and more confident next steps.
We focus on lighting, textures, finishes, and composition that make a project feel grounded & convincing. The result is a visual that helps people connect with the design instead of just looking at it.
Your assets are created to work beyond a single meeting. Use them across proposals, pitch decks, websites, brochures, pre-sale campaigns, investor presentations, and social content without needing to start over.
We work closely with your plans, references, and feedback to keep the final render aligned with your design intent. Every revision is handled with the goal of improving clarity, not adding confusion.
As a Canada-based company, Pyctom Labs offers responsive communication and a practical understanding of the expectations local builders, designers, and developers bring to residential presentation work.

The Tools Behind Our 3D Rendering Process
Turn Your Plans Into Photoreal Visuals Today. Don’t let your ideas stay stuck in drawings. Whether you’re working on a custom home, renovation, or residential development, we help you visualize every detail before construction begins.

What Our Clients Say
Pyctom Labs made our design review smoother from day one. They understood our drawings quickly and asked the right technical questions upfront. The first draft was already aligned with our intent, and the revisions were handled in a clear, structured way. The final renders were consistent across the whole set, and they were ready for stakeholder approvals and marketing. If you need architectural 3D rendering services you can trust, Pyctom Labs delivers.

Project Manager, Canada

We turn architectural plans, sketches, or design concepts into realistic visual images of a home before it is built. These visuals help clients, buyers, and stakeholders better understand the design, materials, and overall look of the project.


