
What Is BIM Visualization & How It Supports Project Coordination
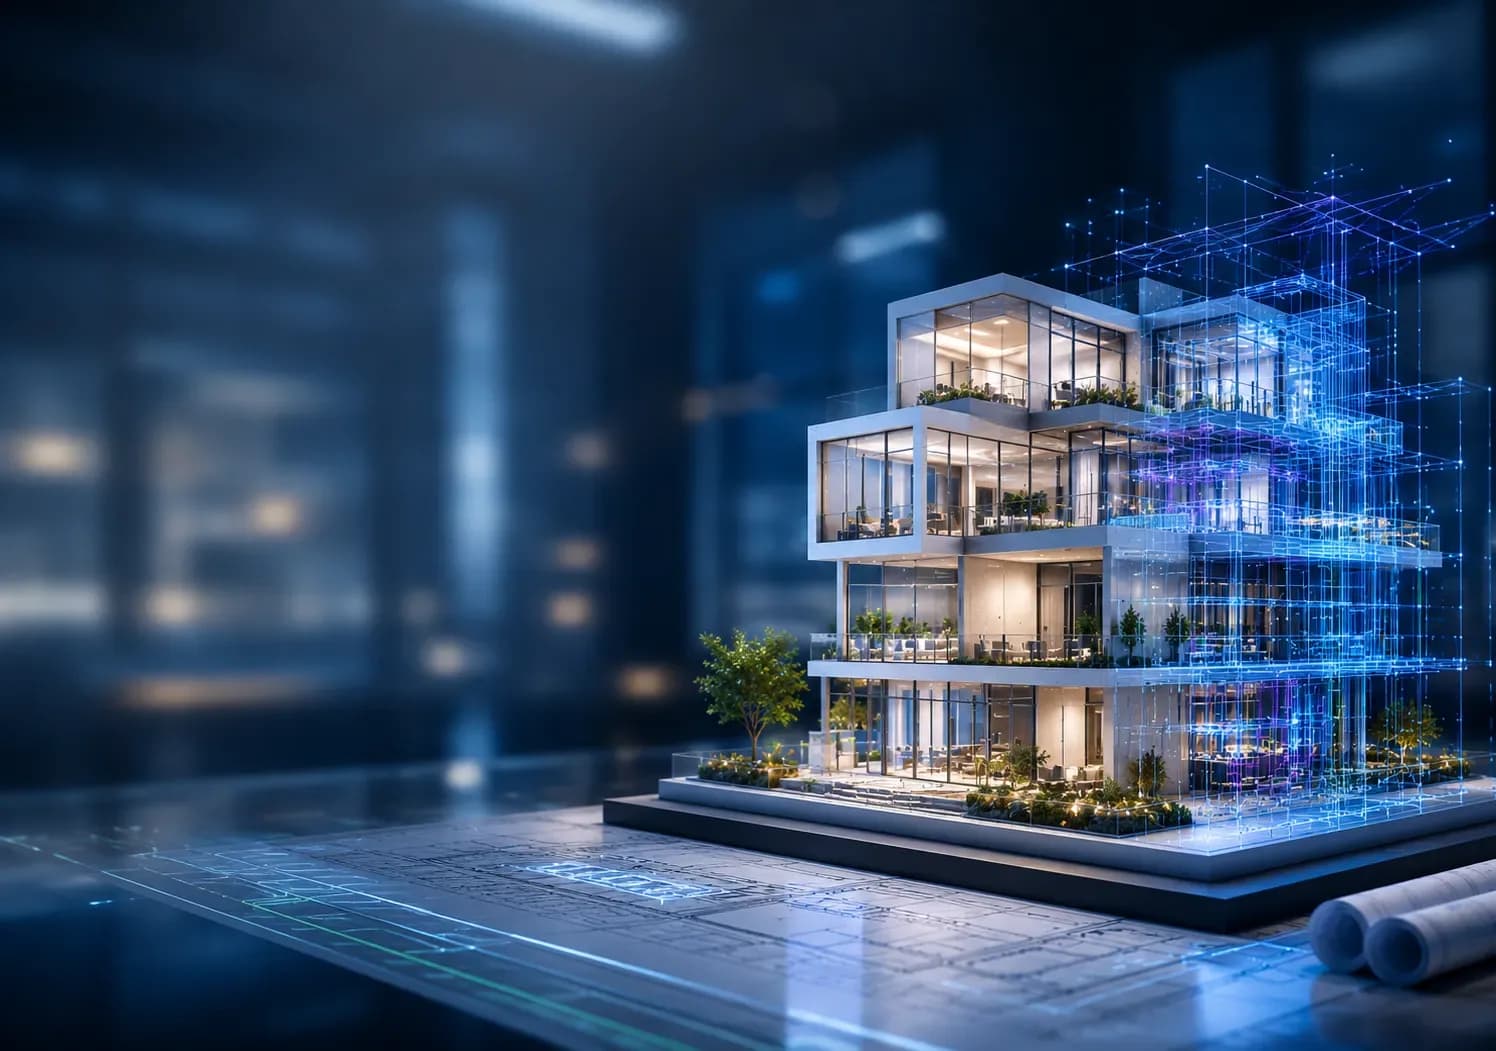
Table of Contents
Two trades turn up on site and discover they were both promised the same eighteen inches of ceiling. One of them tears something out. That is what an unresolved clash costs, and it is the problem BIM visualization exists to move off the site and onto a screen, where fixing it takes minutes instead of days.
The stakes scale with the work. Canada put $76.0 billion into non-residential building construction in 2025, according to Statistics Canada, and those are exactly the projects where mechanical, electrical and structural systems compete hardest for the same space.
This guide covers what BIM visualization is, how it differs from an ordinary render, and how it holds a project together on the coordination side.
What is building information modeling?
Building information modeling is a way of designing a building as a smart 3D model rather than a stack of flat 2D drawings. Every element in that model carries data about itself, and the model is shared, so a change in one place updates everything related to it.
A wall, a pipe, a beam or a duct each knows four things:
- Its size and shape
- What it is made of
- Where it sits in the building
- What it connects to
That gives architects, engineers and contractors one shared model to work from. When one part changes, the related parts update, so nobody is quietly building off a superseded drawing.
What is BIM visualization?
BIM visualization turns that data-rich model into visuals people can actually read: a 3D view, a walkthrough or flythrough, a rendered image, or a model you can spin and explore. The point is that everyone sees the same building without having to interpret technical drawings.
Your project manager, your contractor and your client can all look at one model and understand it. That is a smaller claim than it sounds, and it is the whole basis of coordination: people cannot agree on something they cannot see the same way.
How is BIM rendering different from a normal 3D render?
A normal render is often a marketing image. It can look superb and still not match how the building gets built. BIM rendering is tied to your real model and its data, so it is accurate, it reflects the actual construction, and it updates when the design does.
Most of this work happens in Revit. Revit visualization pulls views and renders straight from your model, so what you are looking at is what your team is building rather than an impression of it. If you want the marketing image too, that is a separate deliverable, and there is nothing wrong with wanting both. Just do not mistake one for the other when you are making a coordination decision.
Our 3D BIM services produce the model-accurate kind. Our 3D visualization work covers the presentation kind.
What are the levels of BIM?
BIM is not all or nothing. It runs across four levels of maturity, from no collaboration at all to a single fully integrated model every team works inside. Most coordinated projects should be aiming at Level 2 or above.
| Level | What it means | How teams work |
|---|---|---|
| Level 0 | No collaboration | Paper and 2D CAD drawings. No real BIM yet. |
| Level 1 | Some collaboration, sometimes called lonely BIM | Standards are set and both 2D and 3D work happens, but teams still mostly work on their own. |
| Level 2 | Full collaboration | Everyone works in 3D with data attached. Each team keeps its own model and shares it with the others. |
| Level 3 | Full integration | One shared model every team works in together. Still being defined as a standard. |
Some versions of this list add further levels to bring in time, cost, scheduling and sustainability. The exchange formats that make Level 2 sharing work across different software are maintained by buildingSMART as the IFC standard. The more integrated your model, the easier coordination gets.
How does BIM visualization support project coordination?
Coordination means making the structure, the architecture, the mechanical systems and the trades all fit in the same space. BIM visualization supports it in four ways: design coordination, clash detection, MEP routing, and keeping the client informed enough to approve early.
It makes design coordination easier
Your architect designs one part, your structural engineer another, your mechanical engineer another, and all of those systems share the same space. Combined into one model, the complete picture is immediately visible.
Say your architect wants a nine-foot ceiling while your mechanical engineer needs eighteen inches above it for a duct. On separate drawings both look fine. In a 3D model it is obvious at a glance that something has to move. Do not wait until the design is finished to coordinate, either. Bring the teams around the model at every stage, because a small issue caught early is a different animal from a major one caught late.
It powers clash detection
A clash is two building elements trying to occupy the same space, such as a pipe running through a steel beam. On site that is an expensive repair. In the model it is an adjustment.
Visualization is what makes clashes legible. Rather than reading a list of coordinates, your team sees where the conflict is, discusses it together, and resolves it before materials are ordered. Review clashes weekly or fortnightly rather than saving them all for the end, because a list that has been allowed to accumulate for months is its own kind of delay.
It improves MEP coordination
MEP means mechanical, electrical and plumbing. These services get installed in tight ceiling and wall cavities where they compete for the same room, and that is where most coordination problems live.
A visual MEP model shows exactly how ducts, pipes, cable trays and fixtures run through the building. In one hallway you might need a large duct, a sprinkler pipe, cable trays and light fixtures all above the ceiling tiles. Working visually, your team can route each system so everything fits and stays accessible for maintenance later, which is the part people forget until somebody has to reach a valve.
It keeps your client informed
Clients are not expected to read construction drawings, and that is fine. They still have to understand and approve what they are paying for. Realistic images or a walkthrough let them see the layout, the finishes and the flow before construction starts, which pulls their feedback forward to the point where acting on it is cheap. Late design changes are the expensive ones.
What does this look like on a real project?
Take a custom home where the client cares most about the kitchen. A kitchen is dense: cabinets, an island, a range hood, sink plumbing, wiring and lights all in one room. Here is how the model handles it.
- Start with the model. Your architect designs the home in Revit. Every wall, window and room is a 3D object with real data attached.
- Add the other teams. Your structural engineer adds beams and framing. Your MEP team adds the range hood duct, the sink plumbing, the wiring and the lights. The whole kitchen now lives in one shared model.
- Run clash detection. The check finds it: the range hood duct runs straight through a floor beam above the ceiling. On paper nobody catches that until the framing is up.
- Look at it together. Pyctom produces a clear 3D view of that corner so your team sees exactly where the duct and the beam collide, without anyone digging through drawings.
- Fix it on screen. You reroute the duct around the beam. A few minutes in the model rather than a day on site with a crew standing around.
- Show your client. Before anything is built, the homeowner gets a walkthrough of the kitchen, sees the island, the cabinets and the finishes, and approves the layout.
The clash still happened. It just happened somewhere it cost minutes instead of days. If finishes rather than services are your pinch point, our guide to visualizing kitchen finishes and materials covers that side of the same room.
What else does a coordinated model give you?
Coordination is the headline, but a clean model keeps paying afterwards: faster builds, fewer change orders, safer sites, viable prefabrication, and a record you can hand to whoever operates the building.
- Faster builds. Problems fixed on screen mean fewer surprises on site, so work keeps moving.
- Fewer costly changes. Clashes caught early avoid change orders once the crew has started.
- Safer sites. Risky spots can be spotted in the model before anyone is on the ground.
- Support for prefabrication. A clean, coordinated model lets parts be built off site and dropped in, which saves time and improves quality control.
- Help after the build. The model and its records carry over into managing and maintaining the building.
What do 4D and 5D add?
4D links the model to your schedule so you can watch the build happen step by step and plan the order of work. 5D ties quantities and prices to the model so the budget stays visible. For coordination specifically, 4D is the one that earns its keep.
It answers a question 3D cannot: not just where something goes, but when it goes in. Two systems that never clash in space can still clash in sequence, when one has to be installed through a space the other already occupies.
Why does this matter more on Canadian projects?
Because the building season is short. In much of the country a crew has a few warm months to close a building in before winter, budgets are tight, trade schedules are full and provincial codes are strict. One missed clash can push a project past its season.
Coordination used to happen on paper. Each trade worked from its own 2D drawings and nobody saw the whole picture until the pieces met on site, which meant problems surfaced in the field, after the duct was hung or the concrete was poured. Fixing them meant tearing out finished work and waiting on a change order.
BIM visualization moves that discovery forward. A rooftop unit needs a duct that crosses a beam: on paper the clash can stay hidden until the steel is standing, and in a model it turns up weeks earlier and somebody moves the duct with a few clicks. On a short season, that head start is the difference between finishing and waiting until spring. The same logic runs through architectural visualization in Canada generally.
When should you use 3D BIM services?
Not every small job needs full BIM visualization. It pays for itself quickly when several teams need coordinating, when MEP is packed into tight spaces, when someone has to approve the design before you build, or when the schedule has no room for rework.
- Several teams that need to be coordinated
- Complex MEP systems in tight spaces
- A client or investor who needs to see the design before approving it
- A tight schedule with no room for rework
- A design that keeps changing and needs up-to-date visuals
On projects like these, 3D BIM services turn a technical model into something the whole team can use. If you are earlier than that and still working out the design itself, start with the design visualization process.
Coordinate it on screen before you build it on site
BIM visualization is not about making a project look good. It is about everyone seeing the same thing, understanding it, and agreeing on it before the build starts. For a builder, architect or designer that means fewer clashes and fewer change orders. For a client it means a clear picture of what they are getting.
Pyctom produces BIM rendering and Revit visualization built straight from your model, so what you see is what gets built. Recent work is in the portfolio, the full range is on the services page, and you can get in touch for a quote or a free sample based on your own plans.
Frequently asked questions
What is BIM visualization?
BIM visualization takes the smart 3D model behind your project, called building information modeling, and turns it into visuals you can read: a 3D view, a walkthrough or a render. The point is to make the building easy to see and understand before you build it.
How is BIM rendering different from a normal 3D render?
A normal render is often a marketing image and may not match how the building is really built. BIM rendering is tied to your actual model and its data, so it is accurate and it updates when your design changes. What you see is what gets built.
What is clash detection, and why does it matter?
A clash is two things trying to sit in the same spot, such as a duct running through a beam. Clash detection finds them in the model before anyone is on site. It saves the most on tight jobs, like MEP coordination in a packed utility space, where a fix on site would cost days.
Do I need BIM visualization for a home build?
Not every small job needs it. It pays off quickly on custom homes with tricky layouts, tight schedules, or clients who want to see the design first. If parts of your project are competing for the same space, it is worth it.
What software do you use for BIM visualization?
Most of the work happens in Revit. Revit visualization lets us pull views and renders straight from your model, so everything stays accurate and up to date as the design changes.
Disclaimer: The information provided in this blog is for general informational purposes only. For professional assistance and advice, please contact experts.