
How Accurate Are 3D Renders? Comparing Renders to Finished Buildings
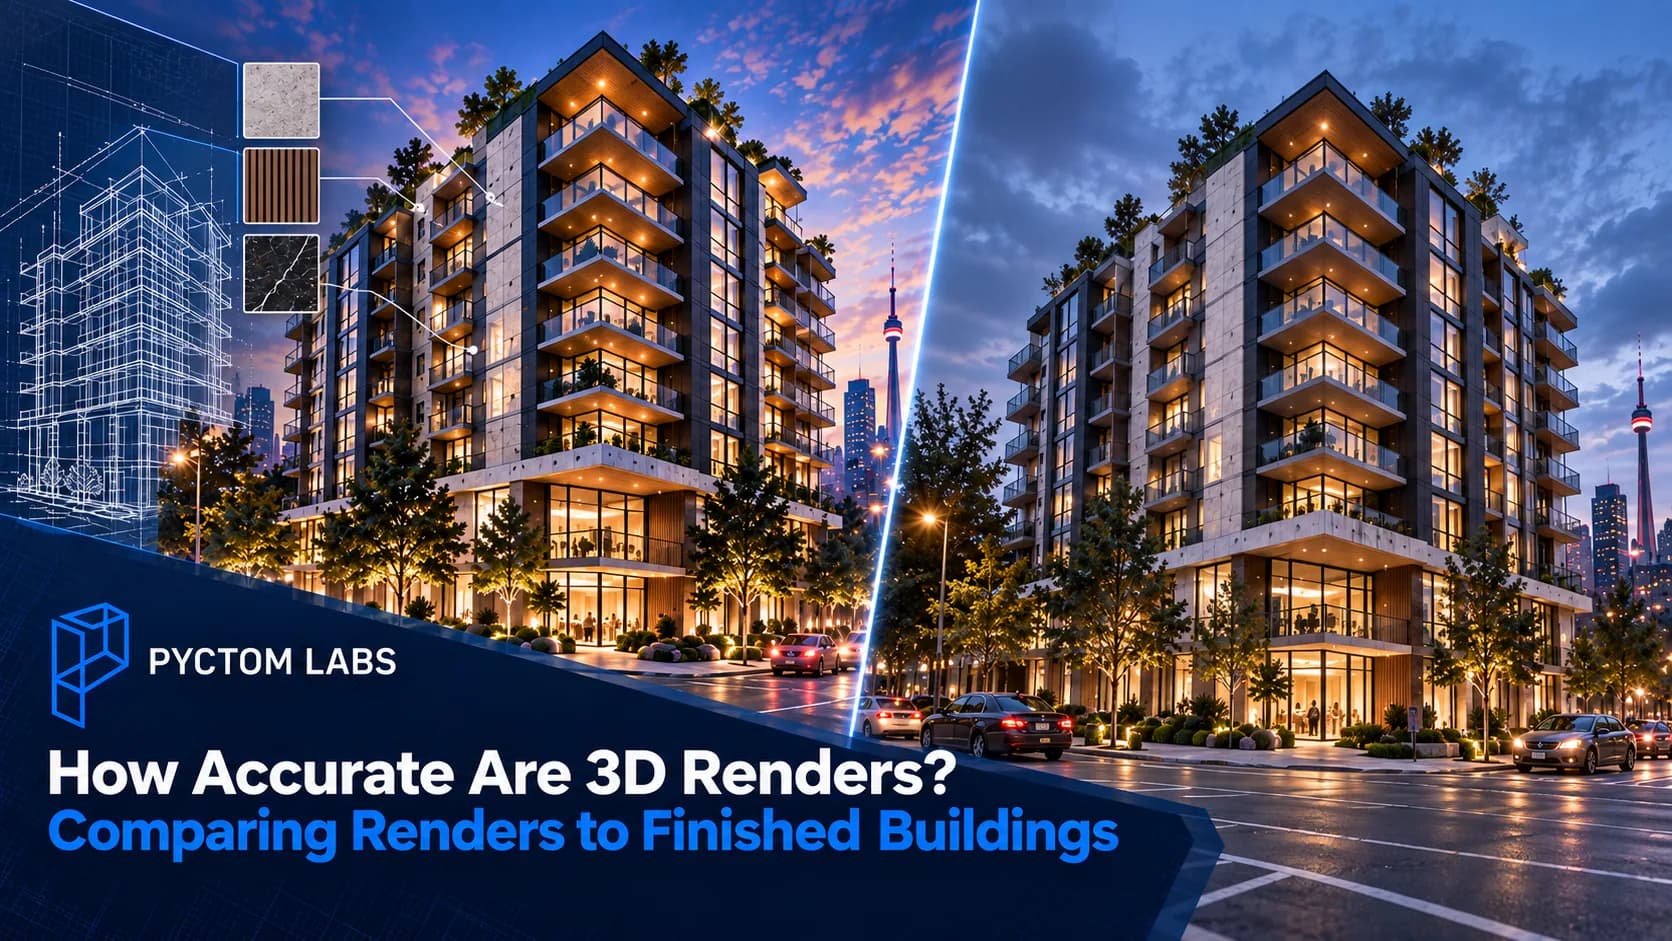
Table of Contents
You've seen the brochure image, then walked past the finished building and felt something was off. The trees are smaller, the stone looks flatter, and there's a tower next door that wasn't in the picture. So how accurate are 3D renders, really?
Professionally made renders are dimensionally accurate, because they're built from the same drawings the contractor builds from. The gap people notice rarely comes from the rendering itself. It comes from a short list of causes you can spot once you know them. Trust every render blindly and you'll be surprised. Dismiss them all as fantasy and you'll misjudge good projects.
Below, we walk through what renders get right, where reality drifts, and how to read a render like a professional.
Are 3D renders accurate?
A professional render is exactly as accurate as the drawings and finishes it was built from. Built from final drawings and a locked finish schedule, it's a reliable preview. Built from early concepts and guessed finishes, it's an educated illustration of the intent.
That's because a render is really a photograph of a 3D model, and the model is only as truthful as what went into it. So the useful question is never whether renders are accurate. It's what stage of the design this one was built from. Ask that, and most of the confusion disappears.
What do 3D renders get right?
Geometry, light and specified materials. Professional rendering is physically simulated from measured CAD or BIM files, so dimensions, proportions, sun and shadow, sightlines, and any finish named in a schedule come out effectively exact. Those are the parts you can hold a studio to.
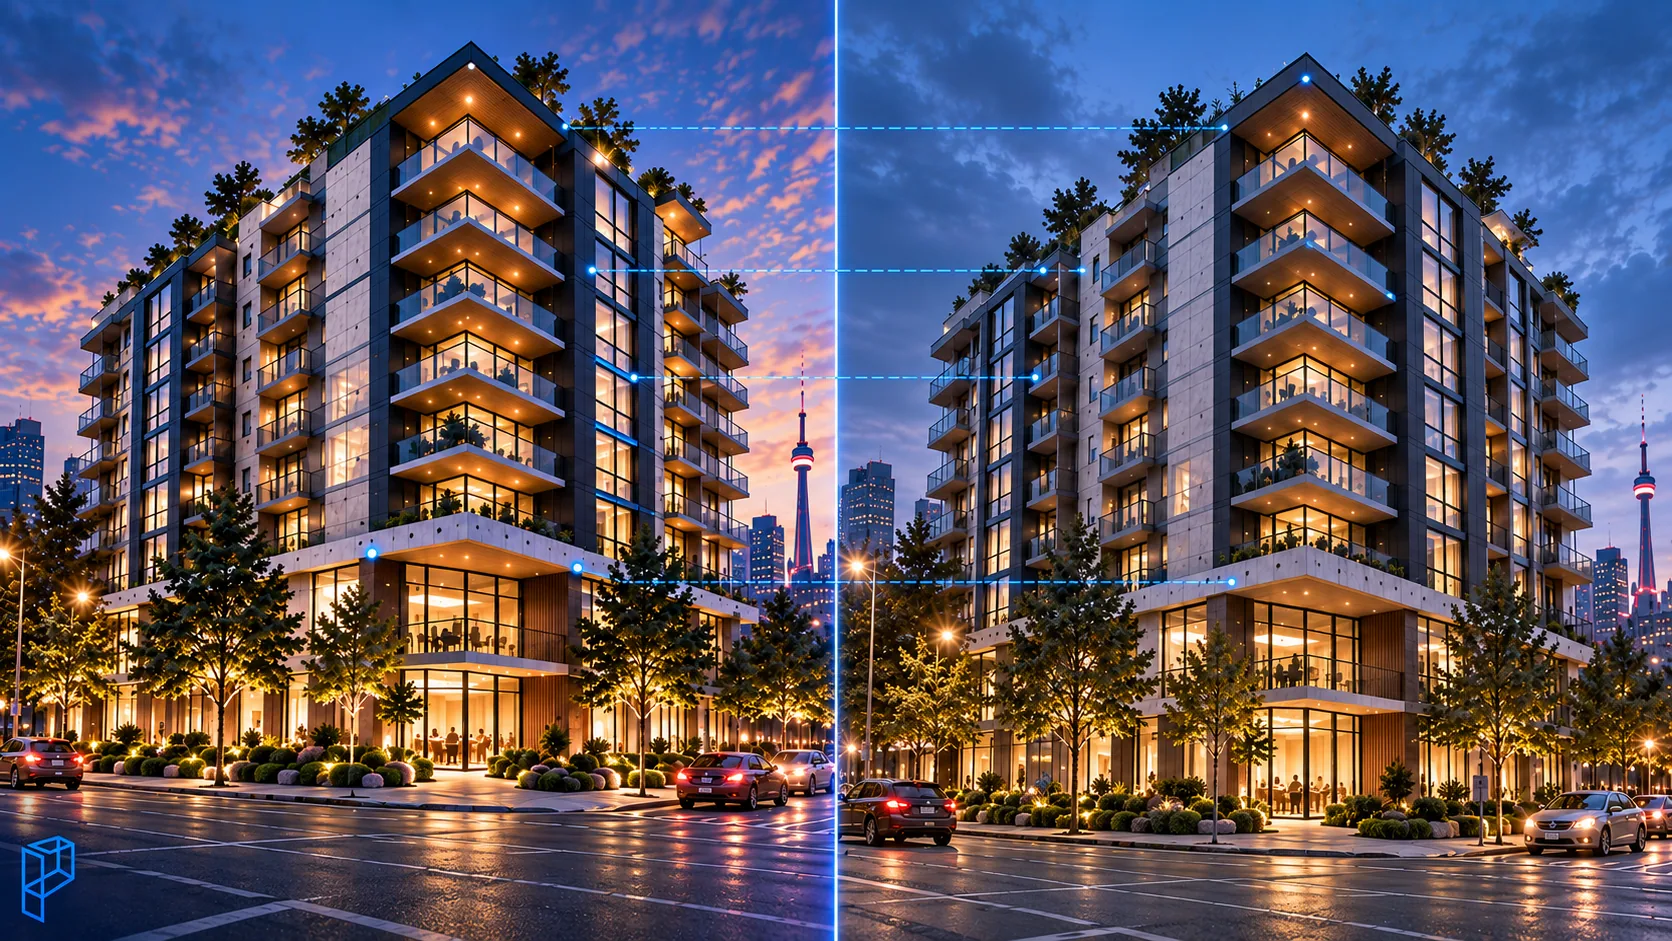
Here's what a professional image gets right, and why:
- Dimensions and proportions: the model is built from measured CAD or BIM files, so every window sits where the elevation says it does.
- Light behaviour: render engines trace sunlight and artificial light with real physics. A south-facing room shown bright at noon really will be bright at noon.
- Sightlines and views: when the render is built on surveyed positions, its geometry can be checked. That's exactly why verified view studies exist.
- Specified materials: when a finish schedule exists, a named brick rendered from its real data looks like that brick.
Why do finished buildings drift from their renders?
Almost always because something changed after the image was made, not because the image was wrong. Design revisions, unspecified finishes, value-engineered materials, young landscaping, weathering and new neighbours account for nearly every gap between a render and the building you visit.
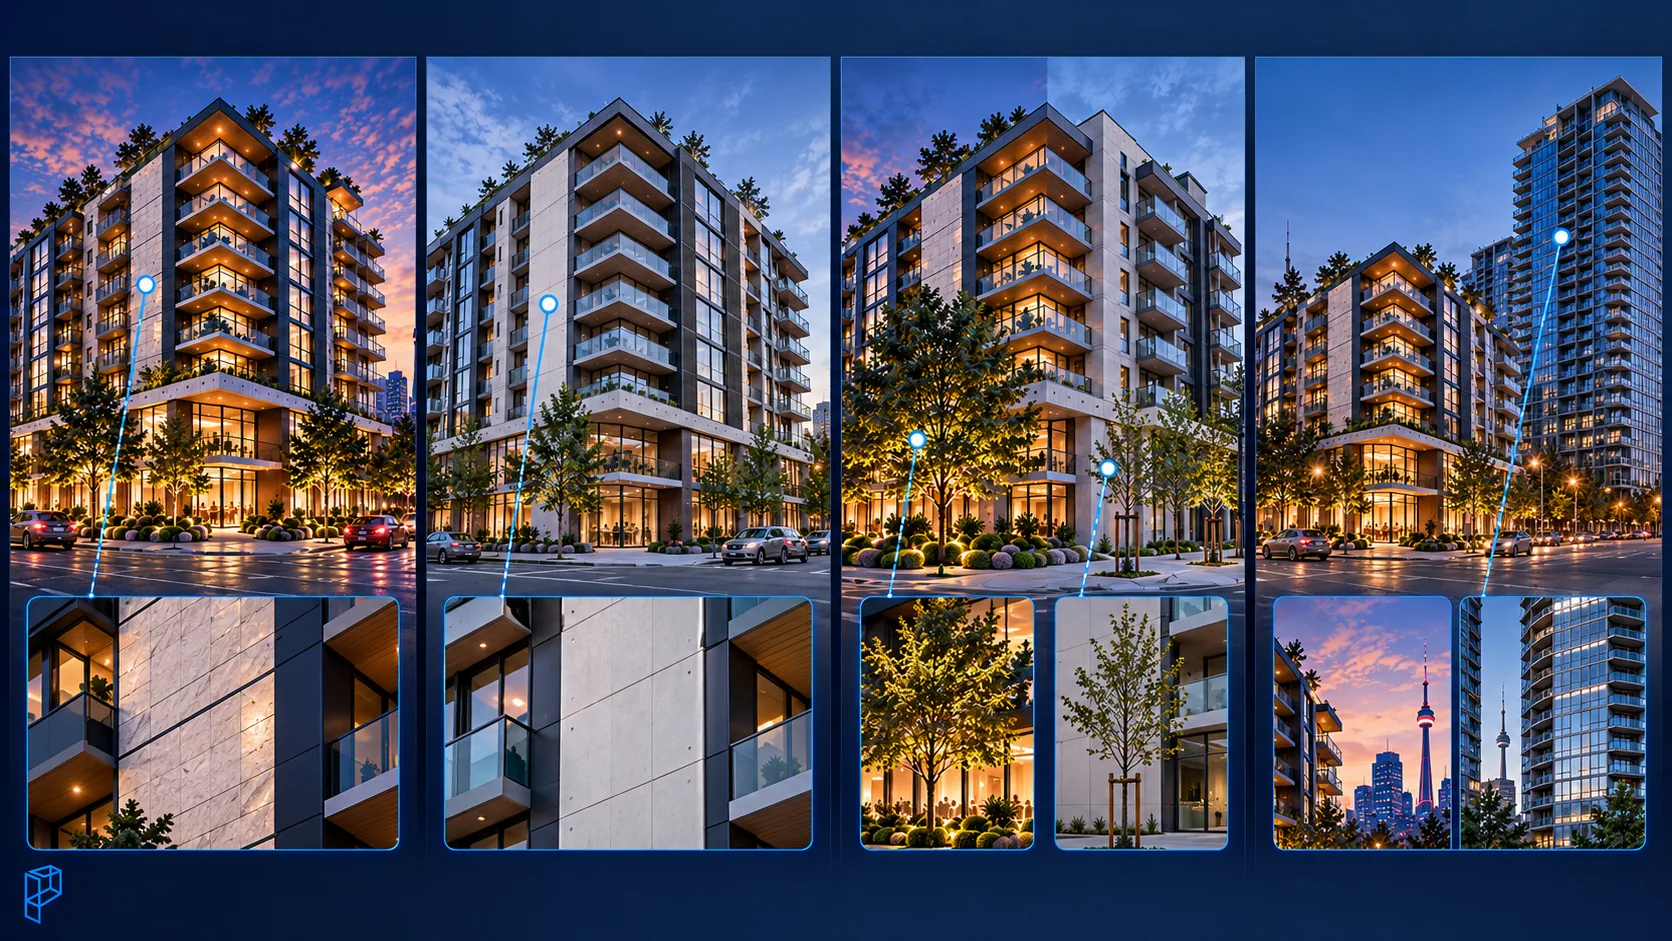
When a finished building surprises people, the cause is almost always on this list:
- The design changed after the render. Marketing images are often made months before construction, and revisions keep happening after them.
- Finishes were never specified. If the artist guessed the countertop, the built countertop will differ, and nobody lied.
- The render shows ideal conditions. Perfect skies, clean streets and no wear are conventions of the medium, just like in real estate photography.
- The landscaping is shown mature. Trees rendered at year ten look very different from trees planted in year one.
- Materials were value-engineered. If the builder swaps a specified stone for a cheaper panel, it's the building that drifted from the image, not the other way around.
- Screens shift colour. The same brick reads differently on a phone, in a printed brochure and under real sun. Small tone differences are display physics, not errors.
- Materials age. Wood greys, copper turns and concrete stains. A render shows day one, while you're visiting in year three.
- The context changed. The empty lot beside the rendered building may hold a tower by completion. No studio controls the neighbours.
The value-engineering cause deserves a second look, because it's behind the most common "inaccurate render" complaint. In those cases the render showed the specified design faithfully, and the specification changed afterwards. Keeping the approved renders on file is how you prove which one happened.
Here's the same list sorted by who actually controls each cause:
| Cause | What you'll notice | Who controls it |
|---|---|---|
| Design revised after the render | Different balconies, windows or floor count | Architect and developer |
| Finishes never specified | Counters, floors or cladding in another colour | Whoever skipped the finish schedule |
| Value engineering | Cheaper panels where stone was shown | Builder |
| Young landscaping | Thin trees and bare planting beds | Time, roughly a decade of it |
| Materials ageing | Greyed wood, stained concrete, turned copper | Weather |
| Screen and print colour | Brick tone shifts between phone, brochure and street | Display physics |
| New neighbours | A tower on the lot that was empty | Nobody on the project |
| Ideal conditions | Perfect sky, clean street, no wear | Convention of the medium |
Notice that the rendering studio doesn't appear in the last column once. That's not an accident.
Where can a render show more than the finished building?
In options, viewpoints and timing. A render can show three finish packages in one kitchen, a cutaway no photographer could shoot, June's garden in January, and phase three finished years early. Photography of the built project can't do any of that.
Accuracy is only half the comparison. In several ways, a render shows more than any photograph of the finished building could:
- One room, many options: the same kitchen can be shown in three finish packages. The built kitchen shows one, forever.
- Impossible cameras: cutaways, section views and floating aerials explain a building in ways no photographer can shoot.
- Time on demand: you can show the June garden in January and the dusk facade at noon, every season from one model.
- The future, complete: a phased masterplan appears finished years before phase three breaks ground.
- Perfect conditions, repeatable: photography waits for weather, light and permits. A render delivers the ideal shot every time.
- Clean and private: no parked cars, no bins, no tenants' curtains. It's why many completed buildings still market with renders instead of photos.
Used honestly, these aren't tricks. They're the reasons rendering exists as a medium, and why it complements photography rather than imitating it.
Which camera tricks should you watch for?
Three optical ones: very wide lenses that stretch rooms, aerial-only image sets that hide the street view, and dusk lighting that flatters every facade. None of them changes the architecture, but each one changes how big or how good it feels.
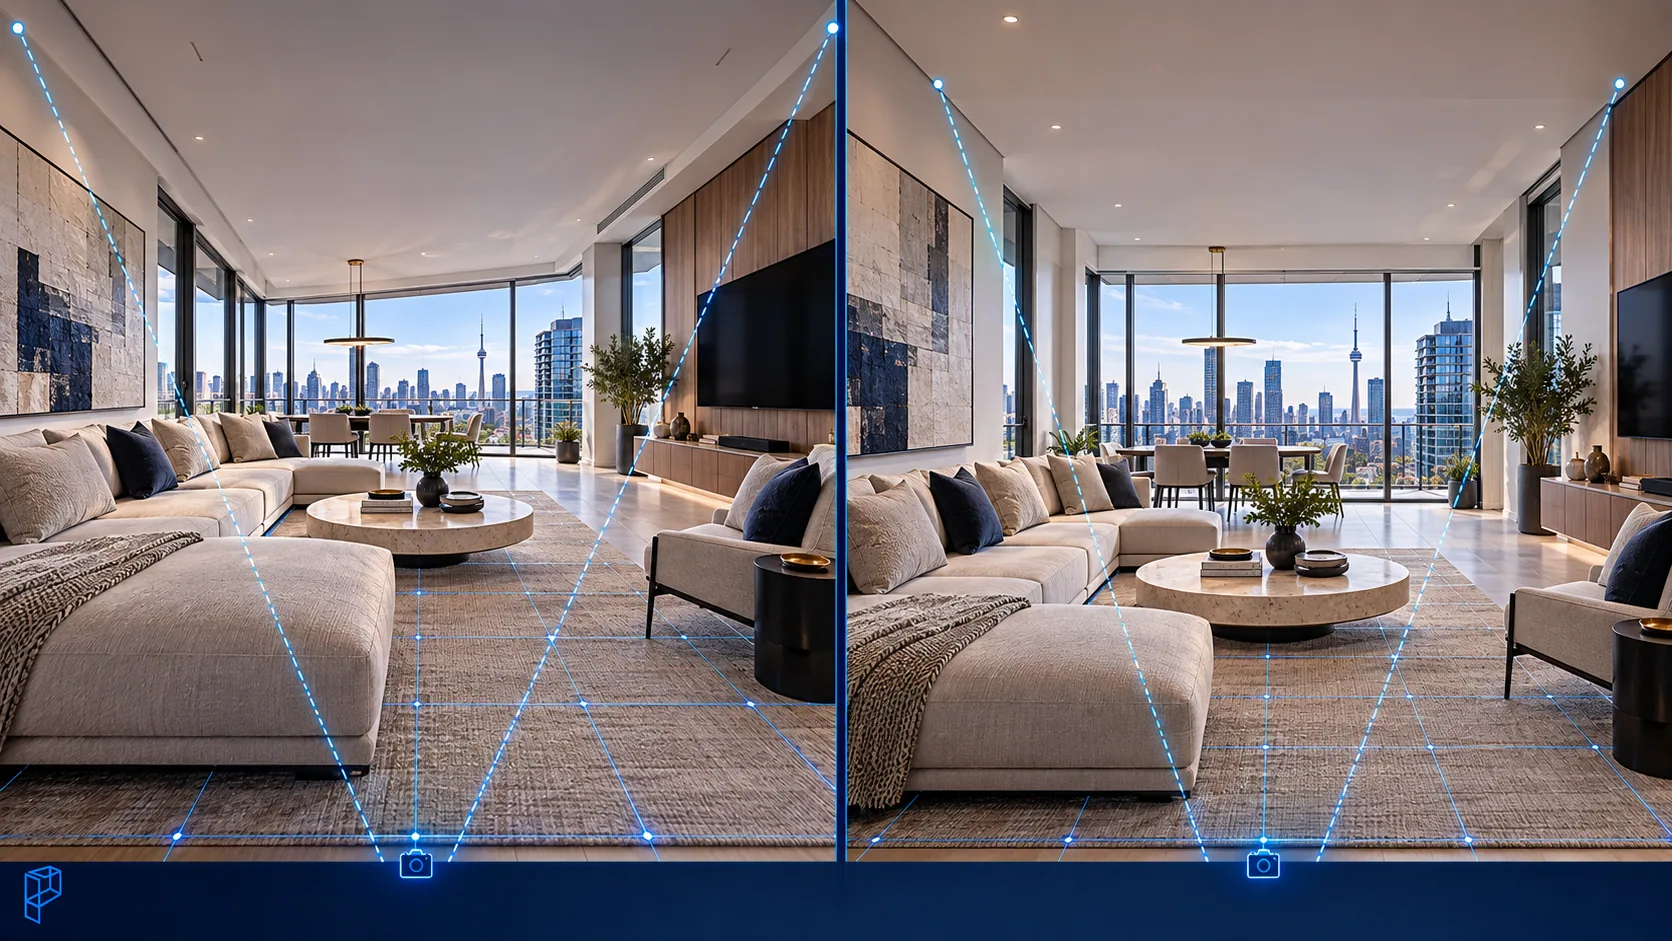
Wide-angle lenses make rooms look larger. A suite rendered at a very wide focal length gains depth it doesn't have, and heavily stretched corners are the giveaway. That's why careful studios render interiors at moderate focal lengths.
Aerial-only marketing is another signal. If every image looks down from above, ask what the project looks like from the sidewalk. And dusk lighting flatters everything, which is why it's the industry's favourite. Beautiful is fine, but ask to see a plain daytime view too.
How do you read a render like a professional?
Treat the render as an illustration and the written documents as the contract. Read the disclaimer, find out which drawing stage it came from, check it against the finish schedule, and look at shadows and scale for signs that someone measured.
Whether you're buying a pre-construction condo or approving a design, this short checklist protects you:
- Read the disclaimer. "Artist's concept, subject to change" tells you which elements are still open.
- Ask what drawing stage the render was built from. Final drawings mean a preview. Concept drawings mean a direction.
- Compare the render against the written finish schedule. The document governs, and the image illustrates.
- Check the view claims. Floor-specific view images should come from verified heights, not imagination.
- Look for the fundamentals. Correct shadows, believable reflections and consistent scale mean a studio that measured instead of guessed.
In Ontario, this diligence has real backing. Anyone who builds or sells a new home must be licensed by the Home Construction Regulatory Authority, and new condo buyers get a 10-day cooling-off period under the Condominium Act. Use that window to compare the imagery against the disclosure documents. Our pre-construction rendering guide covers what those images should and shouldn't promise.
How do you keep your own renders accurate?
Control the inputs and keep the record. Supply final drawings and a finish schedule, flag which selections are still open, approve geometry on clay renders before materials go on, and file every approved image with the signed specifications.
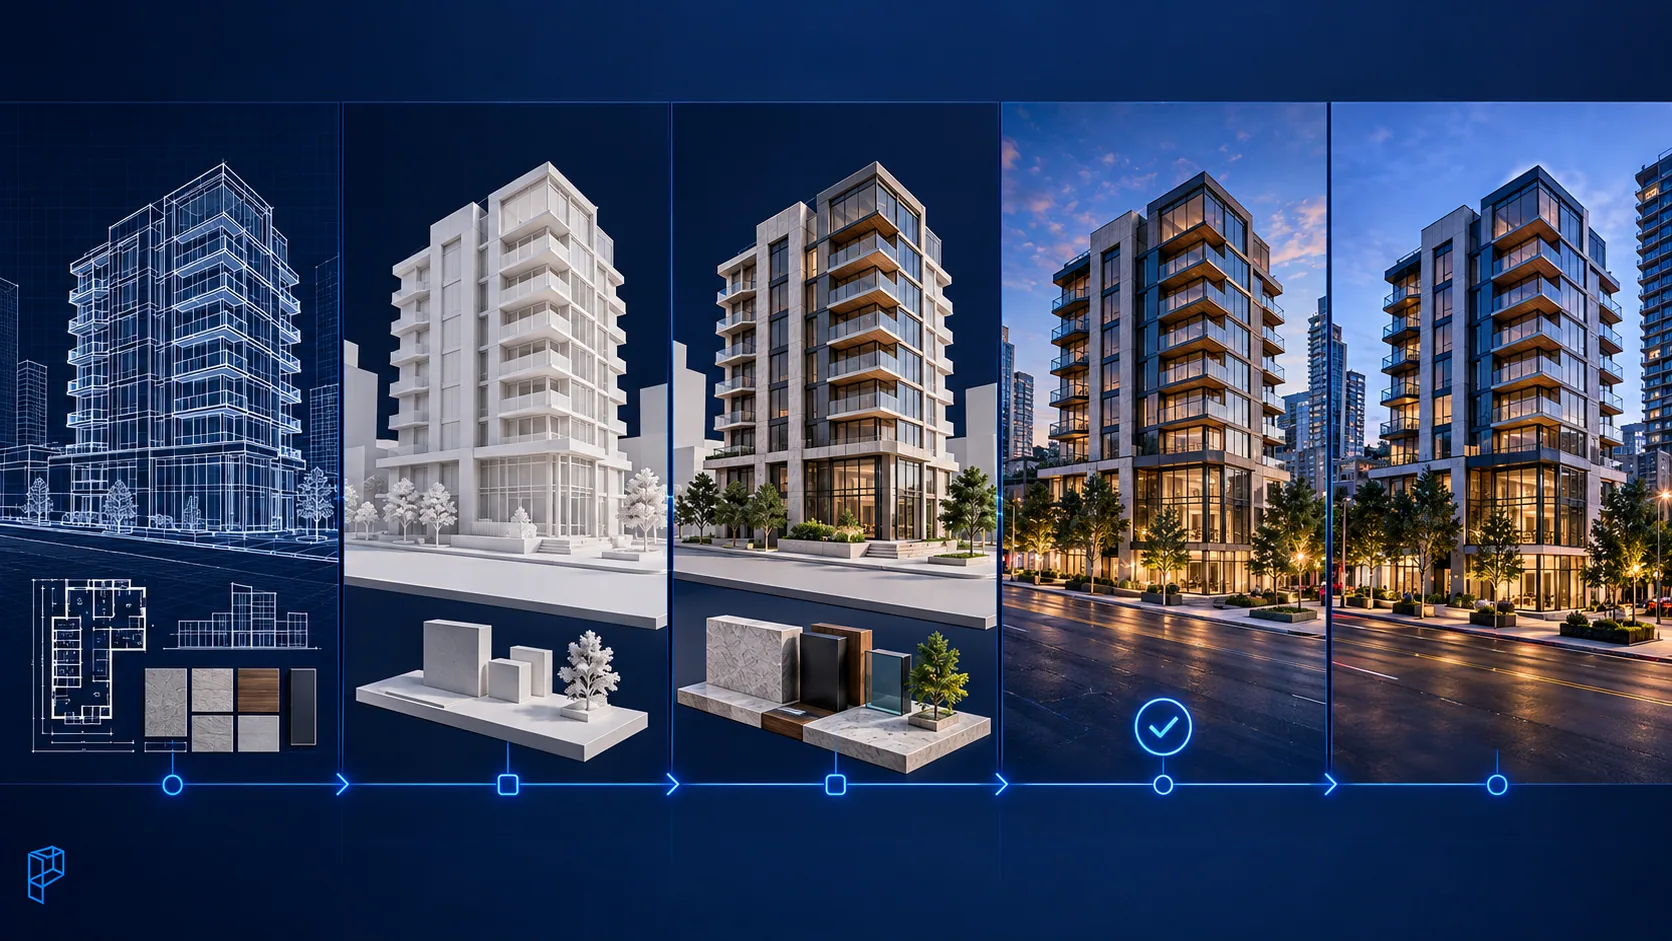
If you're the one commissioning renders, accuracy is a process you control. Provide final drawings and a finish schedule, and say clearly which selections are still open. Our list of files a studio needs for 3D rendering covers exactly what to send. Approving geometry on clay renders first is standard practice in serious studios, and our overview of the design visualization process shows where those checkpoints sit.
Then protect the record. Date your approved renders and file them with the signed specifications. Update the images if the design changes materially. A render that matches the built result is the cheapest reputation insurance a builder can buy, and the before-and-after comparison becomes your best marketing.
Where can you get renders that match the finished building?
From a studio that refuses to guess. At Pyctom Labs, every image is built from your measured drawings, materials come from your specifications, and cameras stay at honest focal lengths. When the building's finished, we want the photo next to our render.
You can see that standard in our portfolio. When you're ready, send us your drawings and get imagery your buyers can hold you to.
Frequently asked questions
How accurate are 3D renders compared to the finished building?
Dimensionally, professional renders are highly accurate, because they come from the construction drawings. Visual differences usually trace back to later design changes, unspecified finishes or idealized conditions.
Why does the finished building look different from the render?
The most common causes are design revisions after the render and finishes that were never specified. Value-engineered materials and landscaping shown at maturity explain most of the rest.
Are renders legally binding?
Generally no, which is what the "artist's concept" disclaimer signals. The written specifications and the contract govern, so compare the image against those documents.
Do renders make rooms look bigger?
They can, if wide-angle lenses are used. Professional studios render interiors at moderate focal lengths, and stretched corners are the sign of an exaggerated view.
What is a verified view?
It's a view image built from surveyed positions and real heights, so its geometry can be checked. Planning authorities often require them, and condo view studies should meet the same standard.
Why do some completed buildings still use renders instead of photos?
Because renders control what photos can't, including weather, clutter, privacy and options. A finished tower is often marketed with its renders long after photography is possible.
How do I make sure my project's renders stay accurate?
Provide final drawings and a finish schedule, and approve geometry before materials go on. Update the imagery when the design changes, and keep the approved renders on file.