Share Project Details
Tell us about your project requirements, goals, and expectations.


We Help Clients See the Space, Not Just the Plan
Send us your sketches, PDFs, CAD files, Revit, or SketchUp
models and we’ll map the best visualization approach for
your project.
We help you see the space before building. You get
clearer decisions, smoother approvals, and stronger marketing.





















Not every floor plan needs the same treatment. A condo launch needs buyer appeal. A retail fit-out needs flow. A listing needs clarity fast. Our services are shaped around the goal of the project, so the final visual does more than look good. It helps people understand the space, trust the layout, and take the next step.
For homes, apartments, villas, and renovation projects, clarity matters as much as style. We turn standard layouts into warm, furnished 3D floor plans that show how each room works, how furniture fits.
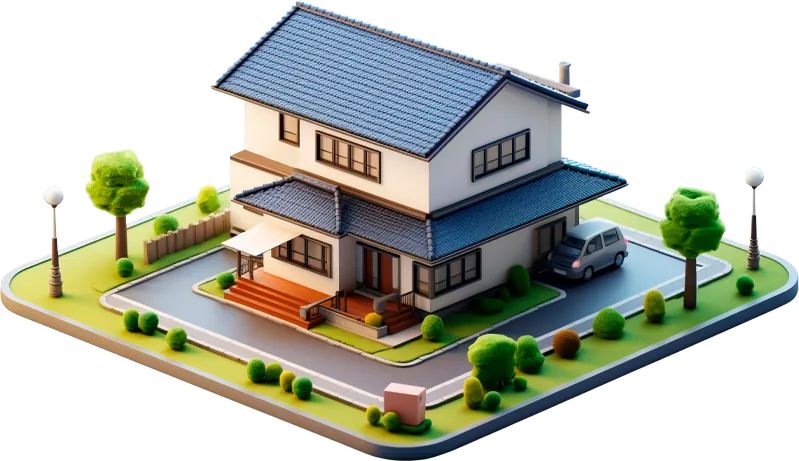
We create 3D floor plans for offices, retail stores, restaurants, clinics, and hospitality spaces with a strong focus on circulation, furniture logic & overall usability.
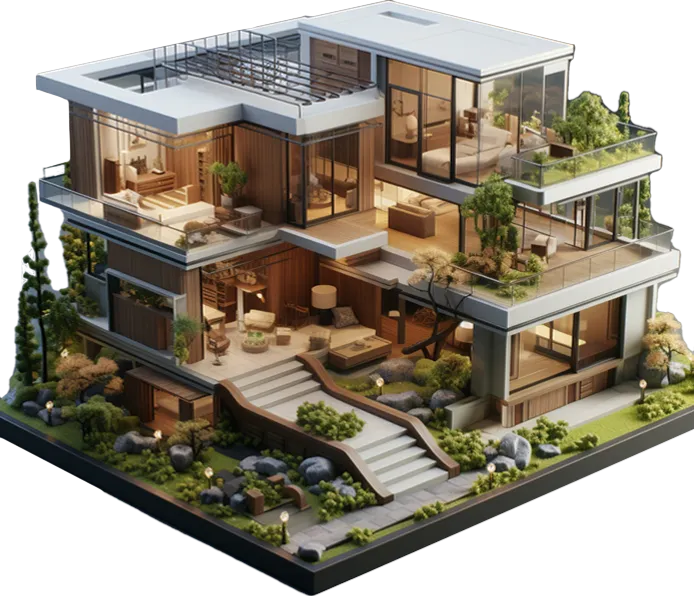
When buyers scroll fast, weak visuals get ignored. Our real estate 3D floor plans are designed to make listings easier to understand and more appealing at first glance.
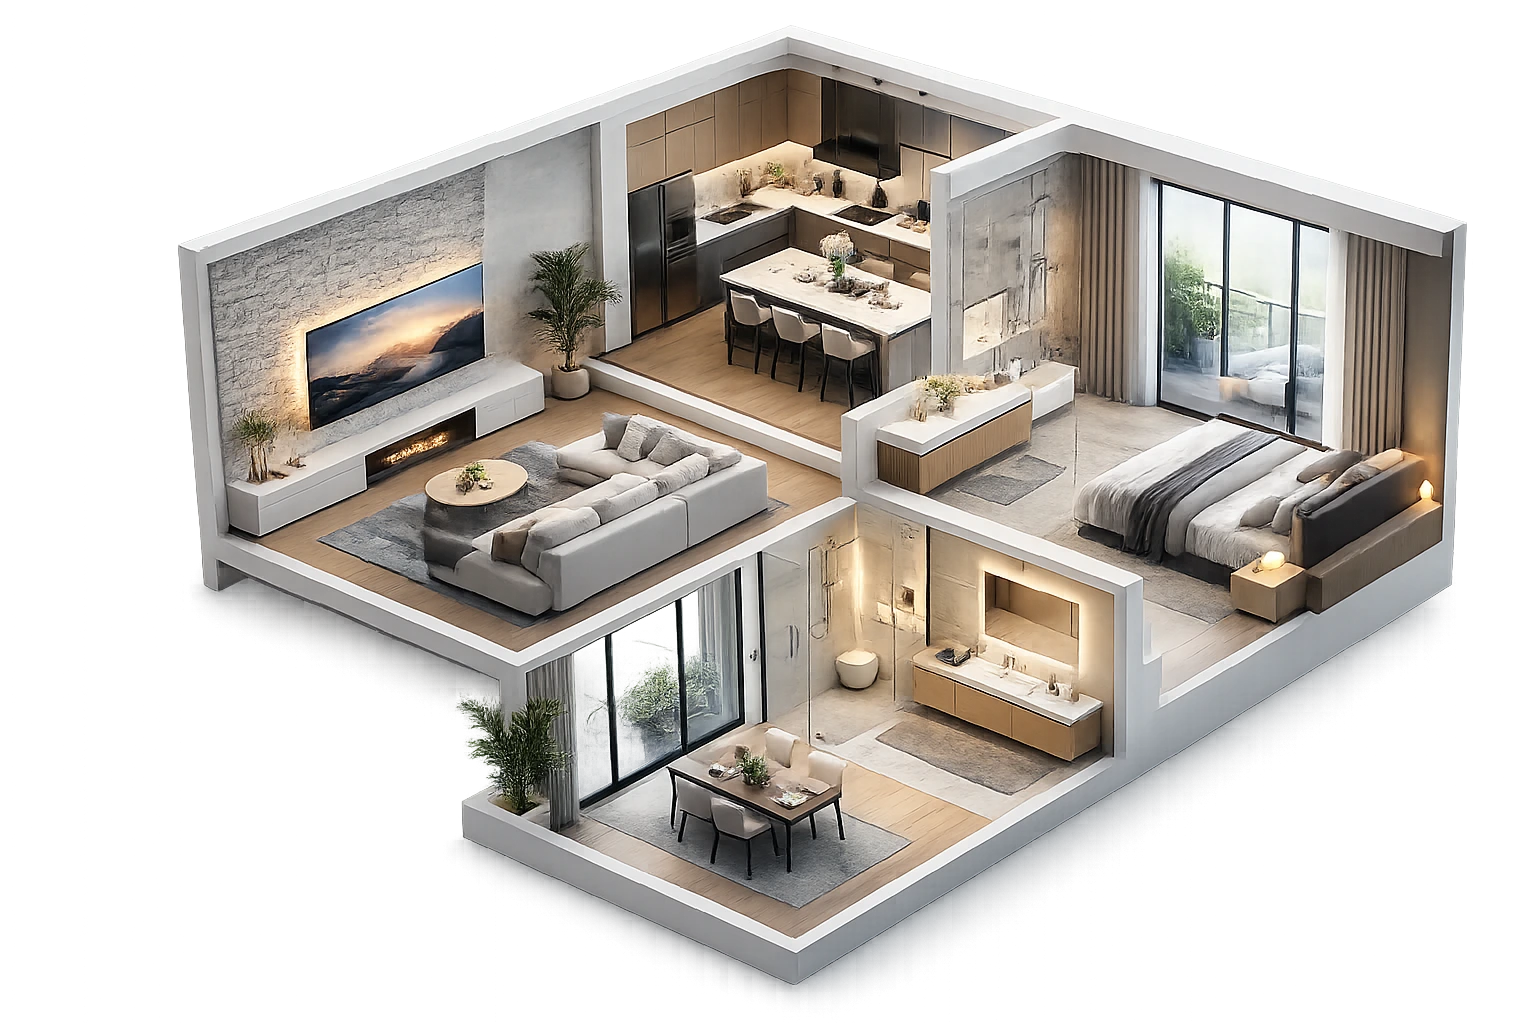
If you already have technical drawings, we can turn them into polished 3D floor plans without slowing down your process. We work from AutoCAD files, Revit models, PDFs, sketches, and construction drawings to build visuals.
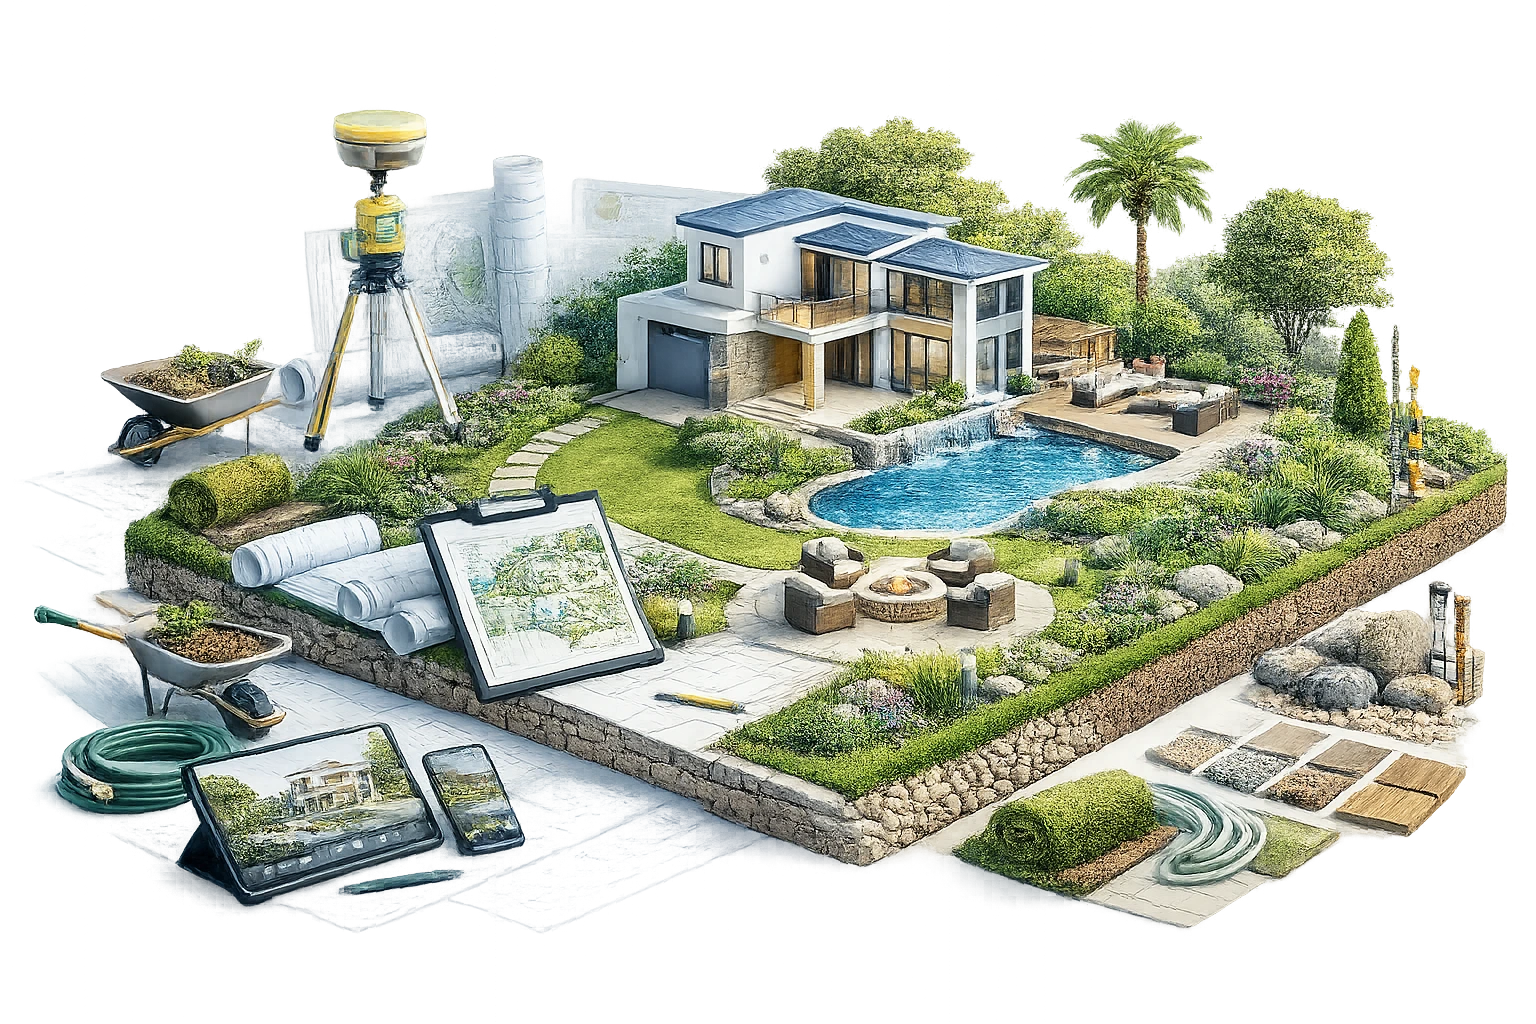
Some projects need more than a static image. They need movement, engagement, and a stronger digital experience. Our interactive 3D floor plans allow users to explore layouts in a more hands-on way.
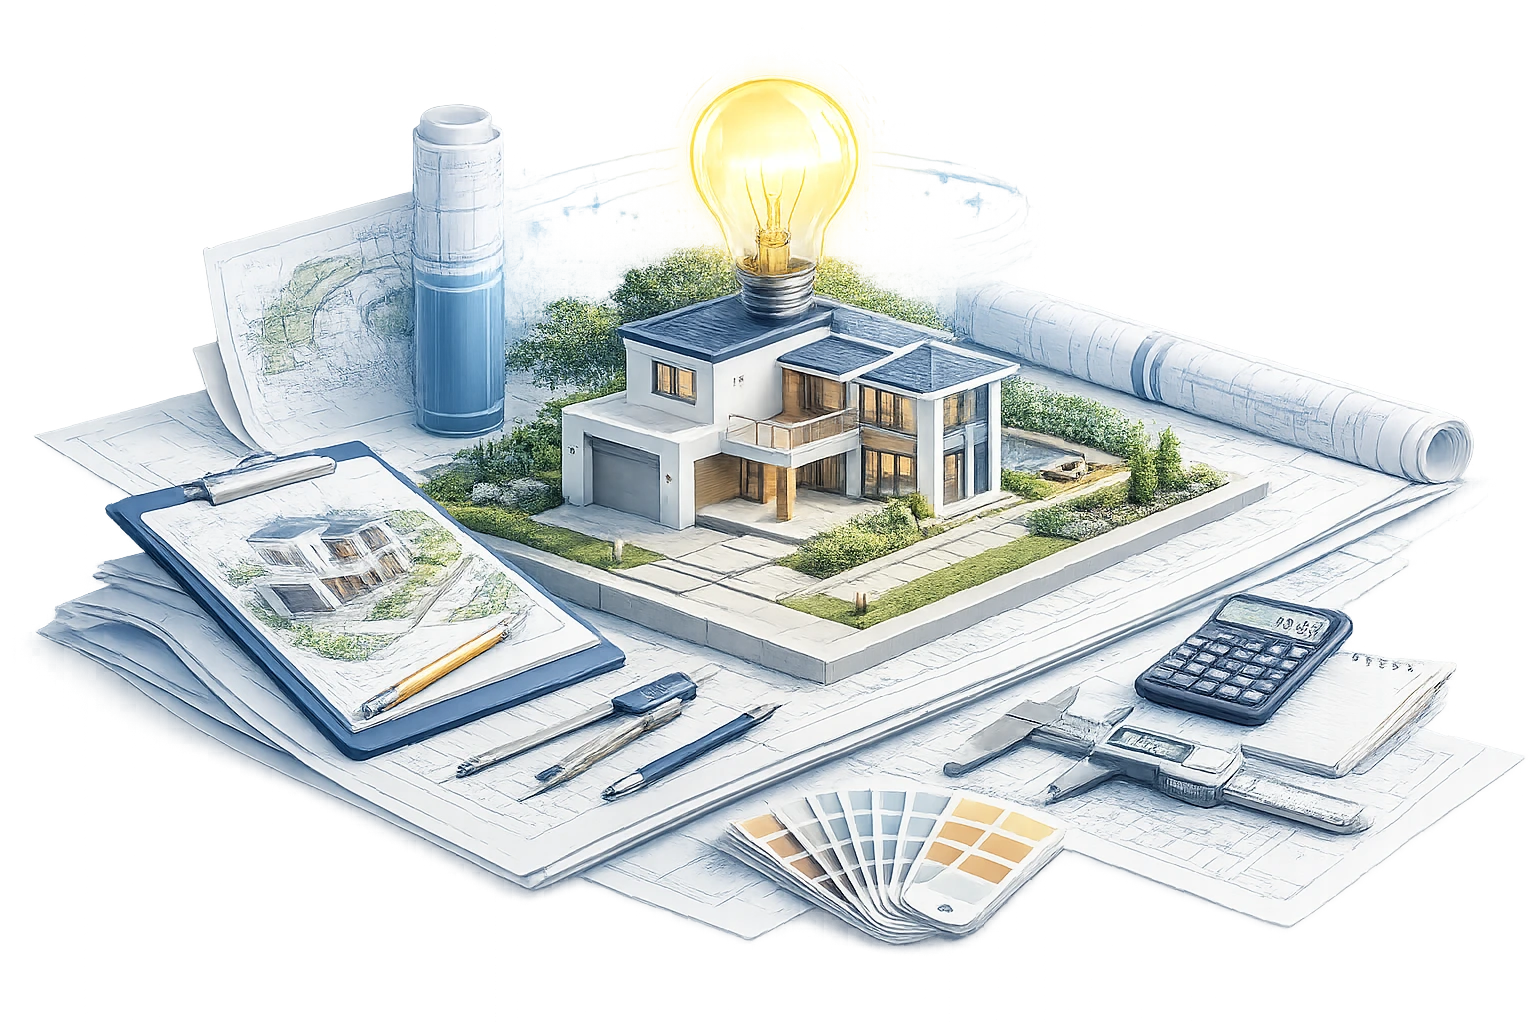
We create custom 3D floor plan visuals based on how and where they will be used. That includes furnished or unfurnished plans, amenity highlights, and presentation-focused views.
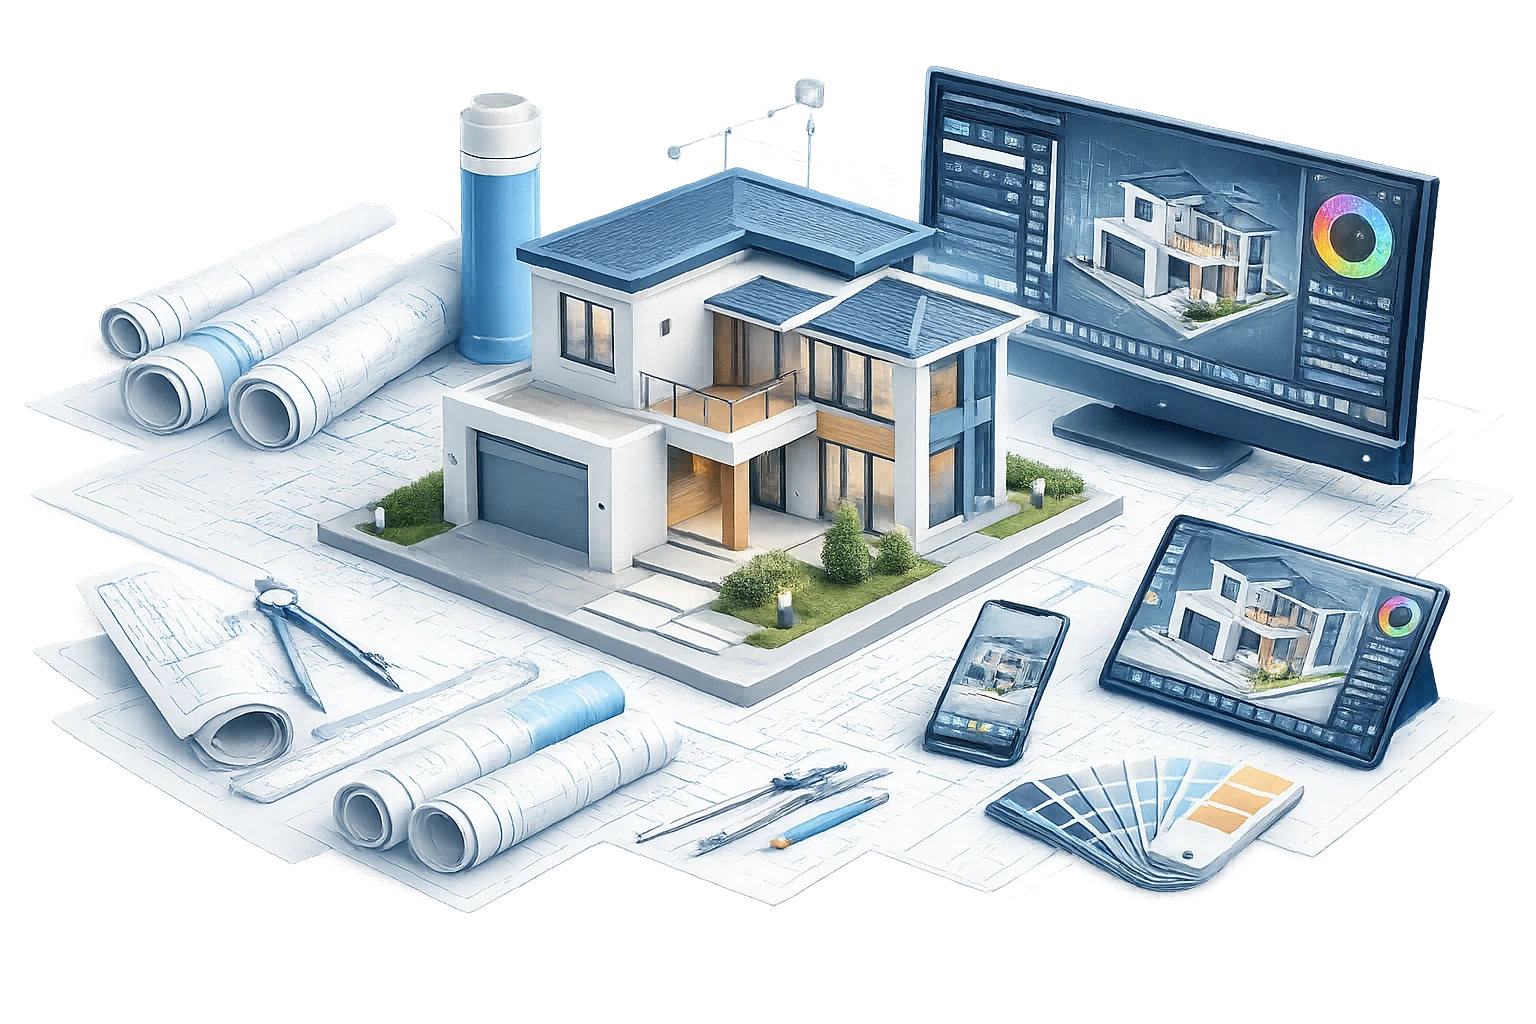
Our workflow is built to take your flat drawing and turn it into a realistic 3D floor plan that is easier to present, easier to understand, and far more effective for sales, approvals, and marketing.
Send us your CAD drawings, BIM files, Revit models, PDFs, sketches, mood boards, or marked-up plans. We review the layout, room dimensions, annotations, and structural details first so nothing important gets missed early. This step helps us understand the scope, spot missing information, and align the visual direction before modelling begins. It saves time later and keeps the project moving in the right direction from day one.
Once the inputs are reviewed, we create the architectural framework of the space in 3D. Walls, partitions, doors, windows, openings, ceiling heights, and room proportions are modelled to match the source plan as closely as possible. This stage is where accuracy matters most, because every later detail depends on a solid spatial foundation. A realistic floor plan only works when the structure feels right, the room flow makes sense, and the scale reads naturally at first glance.
A blank floor plan may be accurate, but it often feels cold and hard to read. That is why we layer in furniture, fixtures, and functional details that show how each room can actually be used. Living rooms feel liveable. Bedrooms feel balanced. Kitchens feel practical. Commercial layouts become easier to understand because people can instantly see circulation, seating, work zones, and customer flow. This step turns the plan from a technical asset into a visual story people can connect with.
This is where the drawing starts to feel like a place. We apply flooring, wall finishes, cabinetry tones, furniture textures, and surface details that bring depth to the plan without making it feel crowded. Then we shape the lighting to make the space feel natural, bright, and believable. Good lighting does not just improve appearance. It helps define mood, highlight layout strengths, and make the plan easier to trust. The result is a visual that feels polished, realistic, and presentation-ready.
Once the scene is complete, we produce clean, high-resolution renders designed for the way you plan to use them. That may be for a property listing, brochure, investor deck, website, sales presentation, leasing campaign, or client approval meeting. We focus on angles, clarity, colour balance, and visual hierarchy so the finished render does not just look attractive. It works hard. It explains the layout faster, holds attention longer, and gives your audience a much better sense of the space than a flat 2D plan ever could.
After rendering, we share the final visuals in the formats you need for print, digital, or presentation use. If revisions are needed, we fine-tune furniture, finishes, colours, labels, or layout details so the final output matches your goals more closely. Our revision stage is built to improve the result without creating unnecessary delay. By the end of the process, you receive a 3D floor plan that is not only visually strong but also useful, accurate, and ready to support the next stage of your project.
At Pyctom Labs, we do more than create attractive visuals. We build residential renderings that help architects, builders, developers, and homeowners explain ideas clearly, refine designs faster, and present projects with confidence.

We specialize in home-focused visualization, which means every render is built to highlight the details that matter most in residential projects, from façade character and curb appeal to interior atmosphere and material balance.

Our renderings make it easier for clients, stakeholders, and teams to understand a design without needing to interpret technical drawings alone. That clarity leads to better conver- sations, faster feedback, and more confident next steps.

We focus on lighting, textures, finishes, and composition that make a project feel grounded & convincing. The result is a visual that helps people connect with the design instead of just looking at it.

Your assets are created to work beyond a single meeting. Use them across proposals, pitch decks, websites, brochures, pre-sale campaigns, investor presentations, and social content without needing to start over.

We work closely with your plans, references, and feedback to keep the final render aligned with your design intent. Every revision is handled with the goal of improving clarity, not adding confusion.

As a Canada-based company, Pyctom Labs offers responsive communication and a practical understanding of the expectations local builders, designers, and developers bring to residential presentation work.

The Tools Behind Our 3D Rendering Process



Turn Your Plans Into Photoreal Visuals Today. Don’t let your ideas stay stuck in drawings. Whether you’re working on a custom home, renovation, or residential development, we help you visualize every detail before construction begins.
Most 3D floor plans are delivered within a few days, depending on size, detail, and file quality. If the layout is clear and the scope is defined early, the process moves much faster.
That is not a problem. We can work from PDFs, sketches, marked-up layouts, CAD files, Revit files, and other reference materials. You do not need perfect files to get started.
Yes, accuracy is a core part of the process. We build the 3D plan based on your provided dimensions, drawings, and project details so the final visual reflects the real layout as closely as possible.
Yes. We can create fully furnished 3D floor plans with furniture, textures, décor, and layout styling that help buyers or clients understand the space faster. We can also keep it clean and minimal if that fits the project better.
Revisions are part of the process. If something needs adjusting, such as furniture placement, colours, finishes, or labels, we can refine the visual so the final result aligns with your goal.
In most cases, yes. A 2D plan shows measurements. A 3D floor plan shows how the space works. It is easier for buyers, investors, and clients to understand, which can improve engagement and reduce confusion.
Pricing depends on the size of the project, the level of detail, the number of views, and whether the plan is furnished or interactive. Clear scope leads to clear pricing, which helps avoid surprise costs later.
Yes, if the files are ready and the project scope is clear. Fast-turnaround work is possible for many projects, especially when feedback is timely and the decision-making process is smooth.
No. We create 3D floor plans for residential, commercial, real estate, hospitality, office, retail, and mixed-use spaces. The visual style is shaped around the purpose of the project.
That is exactly where 3D floor plans help most. They turn technical layouts into visuals that are easier to understand, easier to present, and much easier for non-technical audiences to connect with.