Share Project Details
Tell us about your project requirements, goals, and expectations.


That Turn Your Dream Plans Into Reality
Send us your sketches, PDFs, CAD files, Revit, or SketchUp
models and we’ll map the best visualization approach for
your project.
We help you see the space before building. You get
clearer decisions, smoother approvals, and stronger marketing.





















At Pyctom Labs, we provide 3D Furniture Rendering Services that help builders, architects, developers, and homeowners present residential projects with clarity and confidence. From single custom homes to larger residential developments, our visuals are designed to show the full character of a home before construction begins.
We create clean, studio-style furniture renders that keep full attention on the product.

We build realistic interior scenes that place your furniture inside bedrooms, living rooms, offices, dining areas, or commercial spaces.
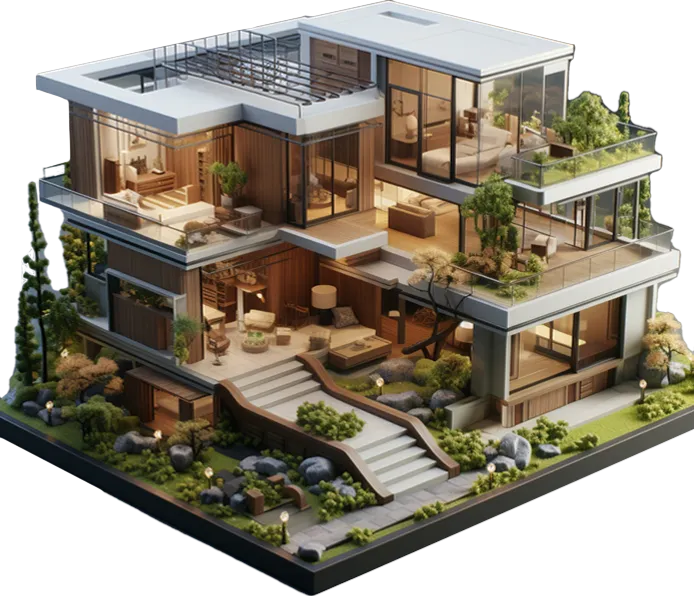
For furniture with multiple components, moving parts, or assembly steps, we create exploded views & clear assembly visuals.
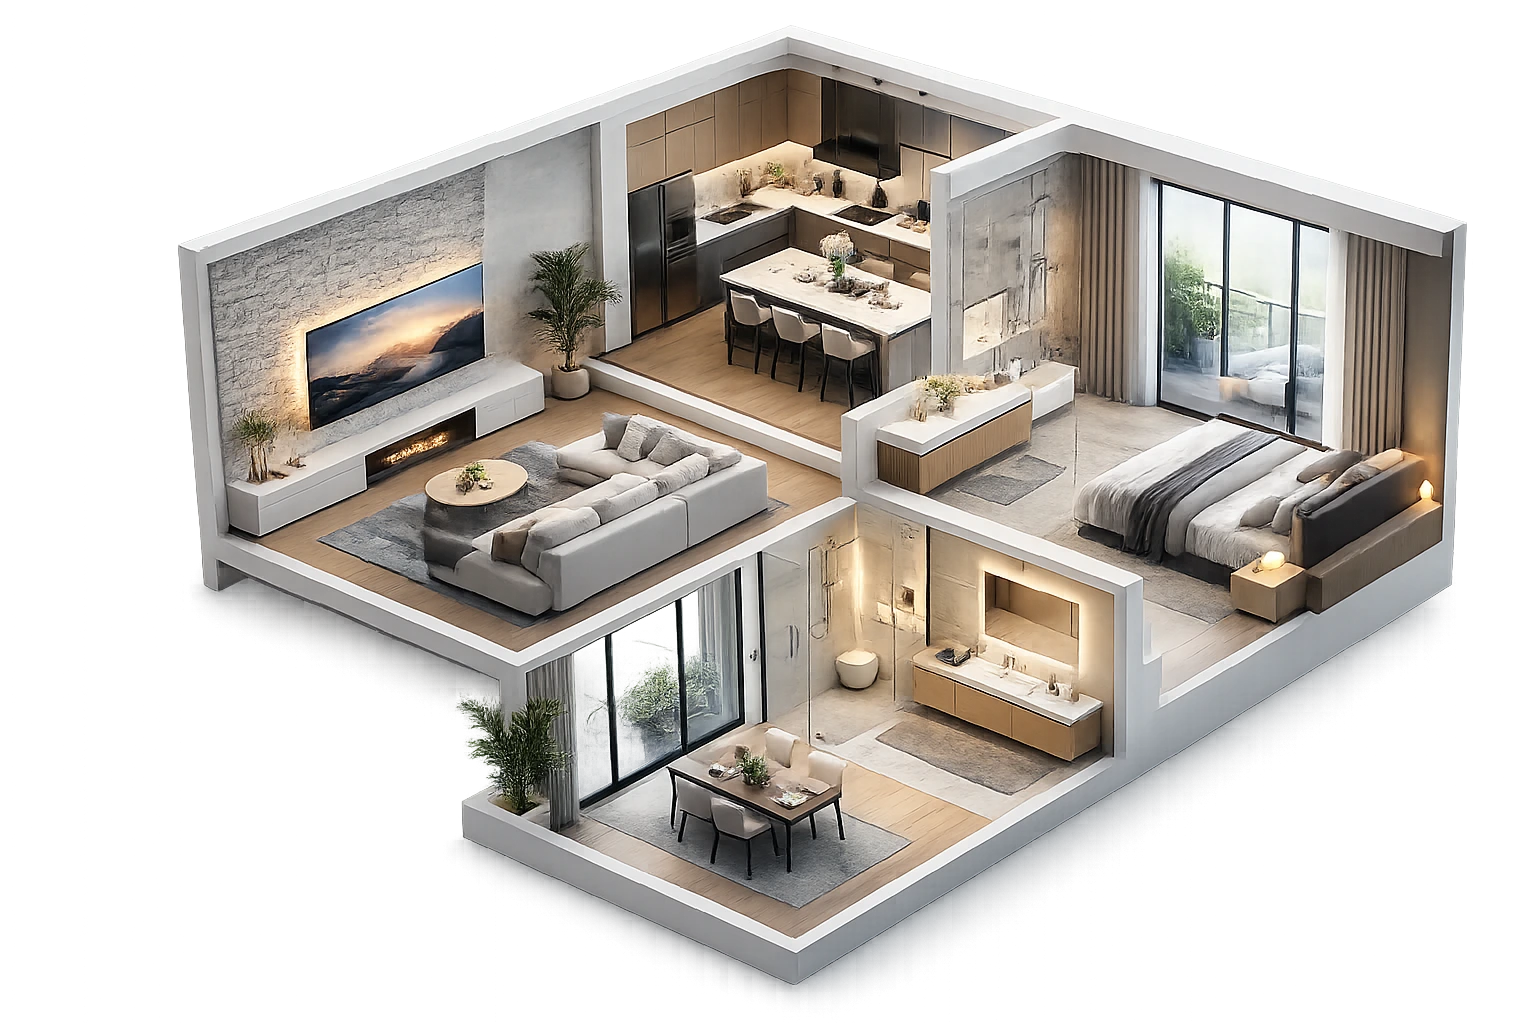
When your furniture comes in different colours, fabrics, wood tones, metals, or material combinations, we render each variation with precision.
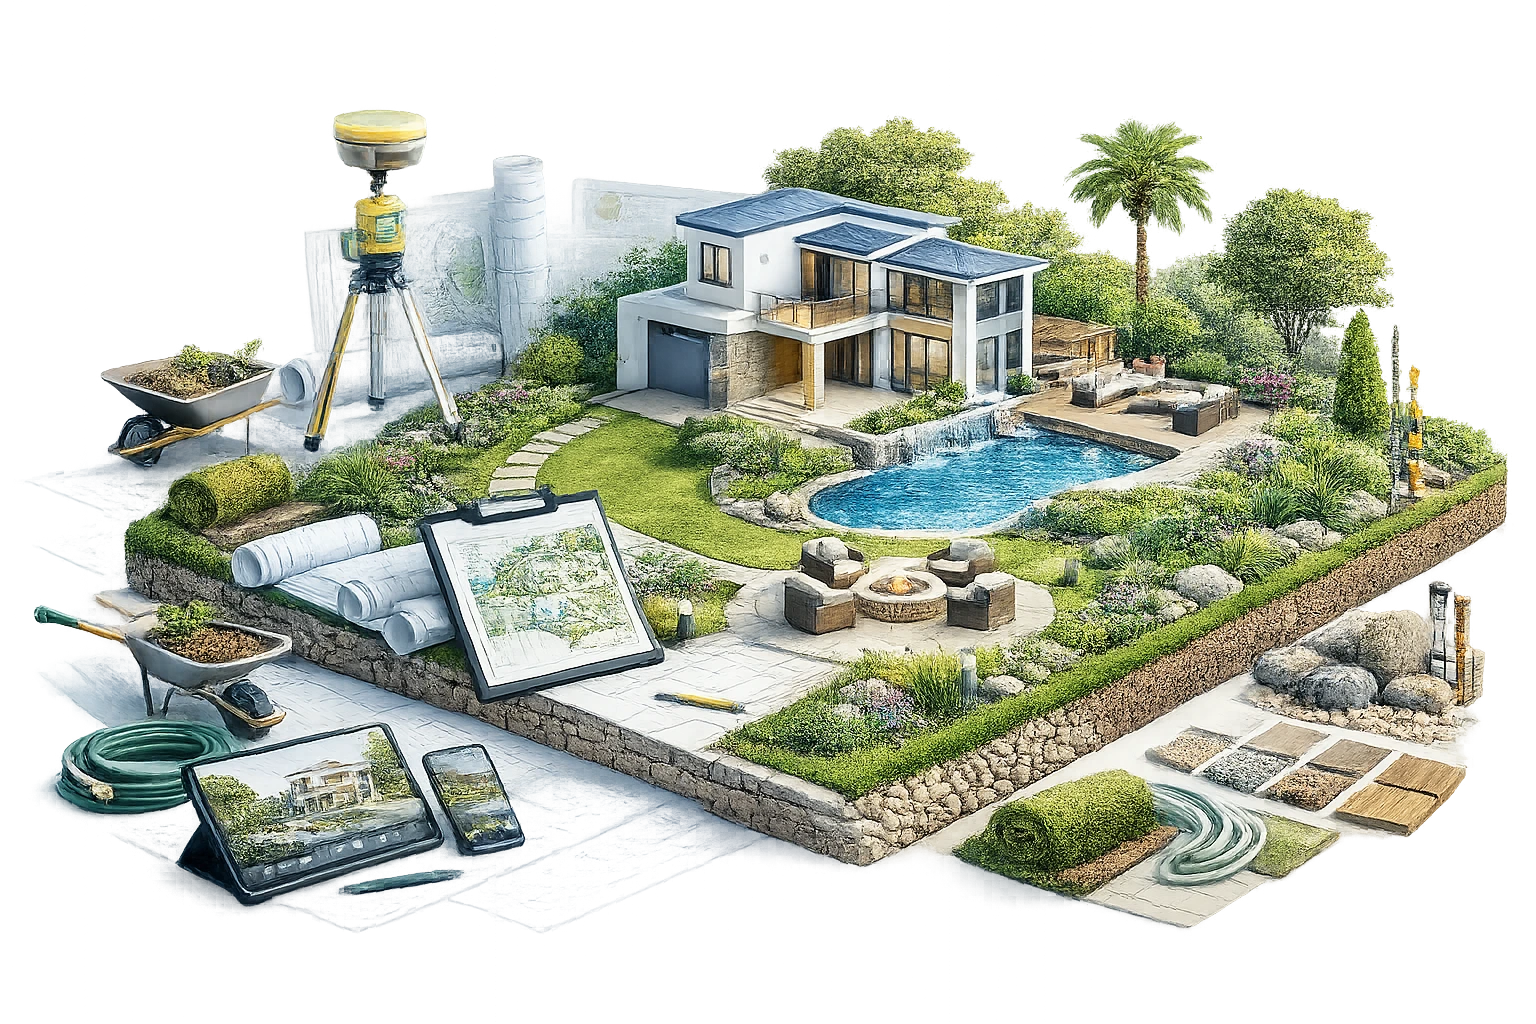
These visuals are ideal for premium collections where material quality matters. They help your audience see the value in the design, not just the shape of it.

These assets help customers explore furniture from every angle, preview pieces in immersive settings, and engage with products more confidently online.

At Pyctom Labs, we collaborate with professionals who need high-quality 3D assets to communicate ideas clearly, present work confidently, and move projects forward faster.
Furniture rendering helps you present a product before it is manufactured. That means you can show concepts to buyers, retailers, investors, or internal teams while the piece is still in development. Instead of waiting for a prototype or finished sample, you get polished visuals early. This shortens decision cycles and helps move ideas forward faster.
Physical photoshoots can be expensive, slow, and limiting. You need samples, a set, lighting, styling, photography, and often repeat shoots for every update or variation. With 3D rendering, you can create high-quality visuals without that production burden. You save time, reduce waste, and avoid spending money every time a product changes.
When you already have strong visuals before manufacturing is complete, your marketing does not need to wait. You can prepare catalogues, ecommerce pages, launch campaigns, trade show materials, and sales presentations in advance. That gives your team a head start and helps you go to market with more speed and less friction.
Rendering makes experimentation easier. You can preview different fabrics, wood grains, metals, colours, and finishes before anything is physically produced. This helps your team compare options quickly and make smarter design decisions. It is also useful when presenting choices to clients who want to see how custom combinations will actually look.
Your product visuals should feel unified across every platform. Furniture rendering helps you create a consistent look for your website, digital catalogue, ads, presentations, and social content. The lighting, angles, styling, and background treatment can all stay aligned. That consistency makes your brand look more polished, more reliable, and more premium.
Good visuals reduce hesitation. When customers can clearly see the shape, scale, texture, finish, and design intent of a furniture piece, they make decisions with more confidence. Rendering closes the gap between your concept and their imagination. It helps buyers picture the product in real life, which can improve engagement, trust, and conversion.
At Pyctom Labs, we do more than create attractive visuals. We build residential renderings that help architects, builders, developers, and homeowners explain ideas clearly, refine designs faster, and present projects with confidence.

We specialize in home-focused visualization, which means every render is built to highlight the details that matter most in residential projects, from façade character and curb appeal to interior atmosphere and material balance.

Our renderings make it easier for clients, stakeholders, and teams to understand a design without needing to interpret technical drawings alone. That clarity leads to better conver- sations, faster feedback, and more confident next steps.

We focus on lighting, textures, finishes, and composition that make a project feel grounded & convincing. The result is a visual that helps people connect with the design instead of just looking at it.

Your assets are created to work beyond a single meeting. Use them across proposals, pitch decks, websites, brochures, pre-sale campaigns, investor presentations, and social content without needing to start over.

We work closely with your plans, references, and feedback to keep the final render aligned with your design intent. Every revision is handled with the goal of improving clarity, not adding confusion.

As a Canada-based company, Pyctom Labs offers responsive communication and a practical understanding of the expectations local builders, designers, and developers bring to residential presentation work.

The Tools Behind Our 3D Rendering Process


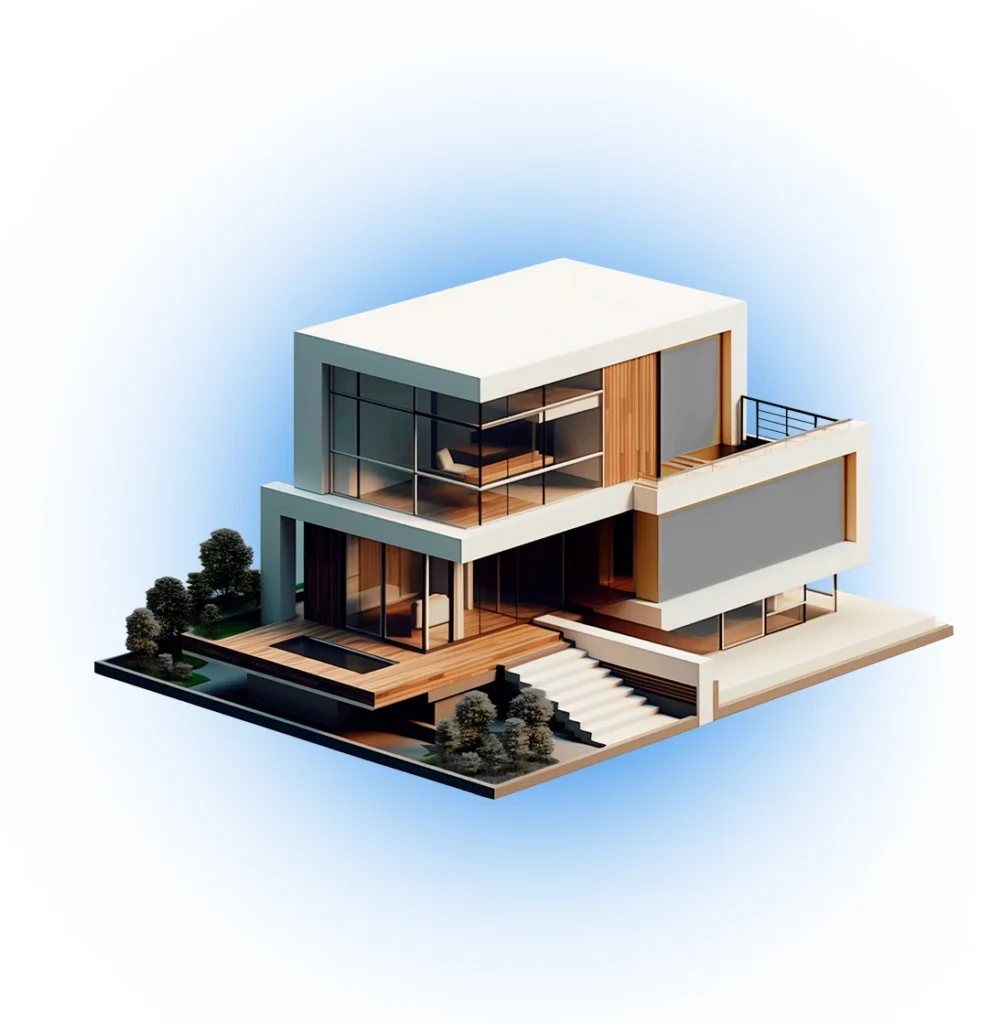
Turn Your Plans Into Photoreal Visuals Today. Don’t let your ideas stay stuck in drawings. Whether you’re working on a custom home, renovation, or residential development, we help you visualize every detail before construction begins.
Furniture rendering software is used to turn a furniture design into a realistic 3D image or scene. It helps show shape, material, finish, and lighting before production starts.
Yes. We build detailed 3D furniture models from sketches, CAD files, reference images, or concept drawings. These models can then be used for renders, animations, 360 views, and product variations.
3D modelling is the process of building the digital furniture piece. 3D rendering is the process of turning that model into a polished visual with lighting, textures, shadows, and realism.
Yes. 3D product rendering services help ecommerce brands create clean, consistent product visuals without repeated photoshoots. They also make it easier to show multiple angles, finishes, and colour options.
Yes. We create both studio-style renders for clean product presentation and lifestyle scenes that place furniture in realistic interiors to help buyers picture it in real spaces.
AI can help with quick concepts, but it often struggles with accuracy, proportions, materials, and product consistency. Professional furniture rendering gives you more control, better precision, and stronger commercial quality.
Yes, if your furniture visuals need a wider interior or architectural setting, we can create scenes that place the product within full rooms, residential spaces, or commercial environments.
Yes. We can place your furniture inside custom home interiors or room layouts to show scale, fit, style, and overall visual impact before purchase or installation.
Yes. We can create 360-degree product views that let customers explore furniture from every angle. This helps improve product understanding and makes online shopping feel more interactive.
A skilled 3D rendering artist helps your product look accurate, premium, and market-ready. That matters when you want visuals that support sales, impress buyers, and reflect the quality of your brand.