Share Project Details
Tell us about your project requirements, goals, and expectations.


Transform Your Vision into Photorealistic Reality
Send us your sketches, PDFs, CAD files, Revit, or SketchUp
models and we’ll map the best visualization approach for
your project.
We help you see the space before building. You get
clearer decisions, smoother approvals, and stronger marketing.

















A strong interior visual does more than look good. It helps people understand the space, trust the design, and make decisions faster.
Virtual staging and digital renovation help you show the hidden potential of a space without moving a single piece of furniture.
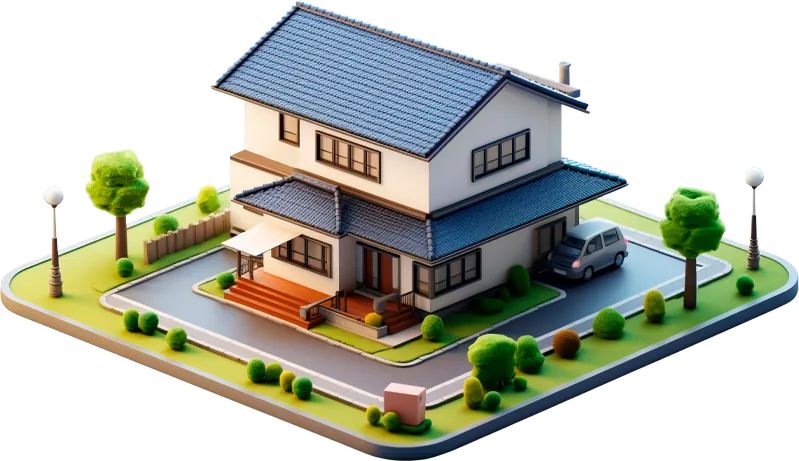
We create still renders for living rooms, bedrooms, kitchens, bathrooms, home offices, lobbies, retail stores, restaurants and hospitality spaces.
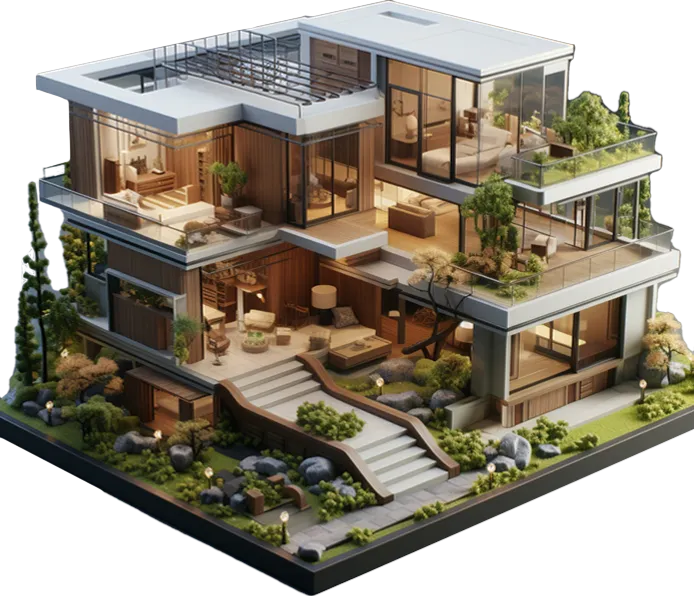
Our animation service can include slow cinematic room reveals, flowing camera transitions, lighting changes, material highlights, and branded video presentations.
Walkthroughs and flythroughs create a more complete journey through the interior. Instead of showing a room in isolation, this service lets the viewer move through the full layout.
360 spins and panoramic views give users the chance to look around the room from a fixed point and explore it from every angle.
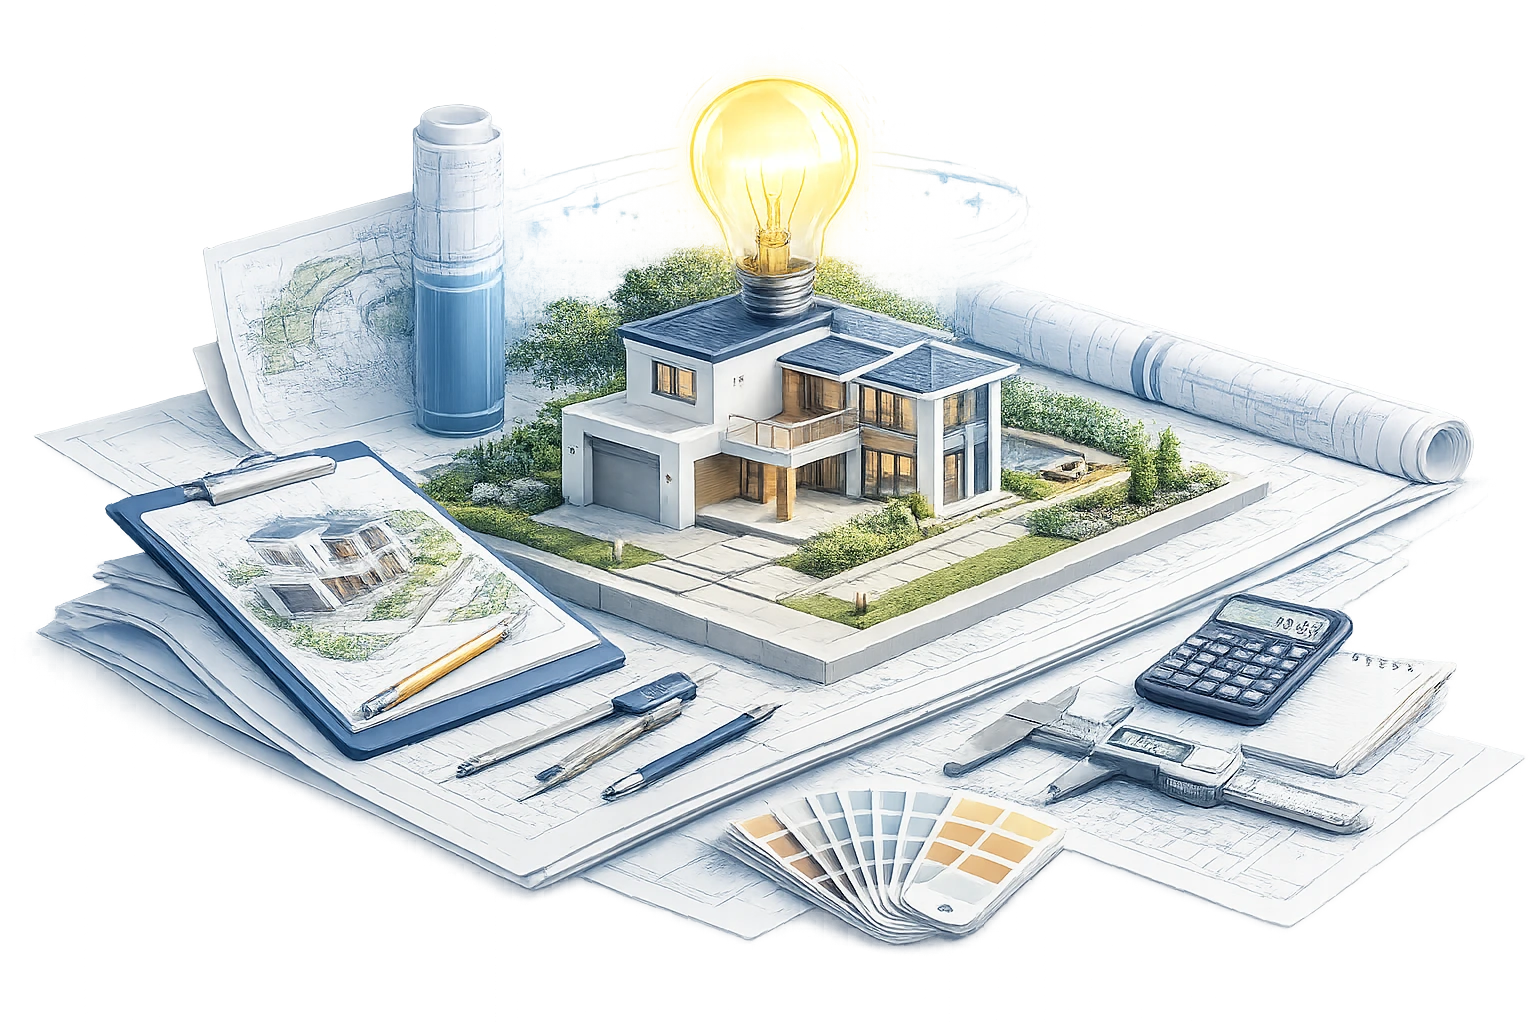
3D interior virtual tours take interaction a step further. Instead of standing in one spot and rotating around the room, users can move from one area to another and explore the design.
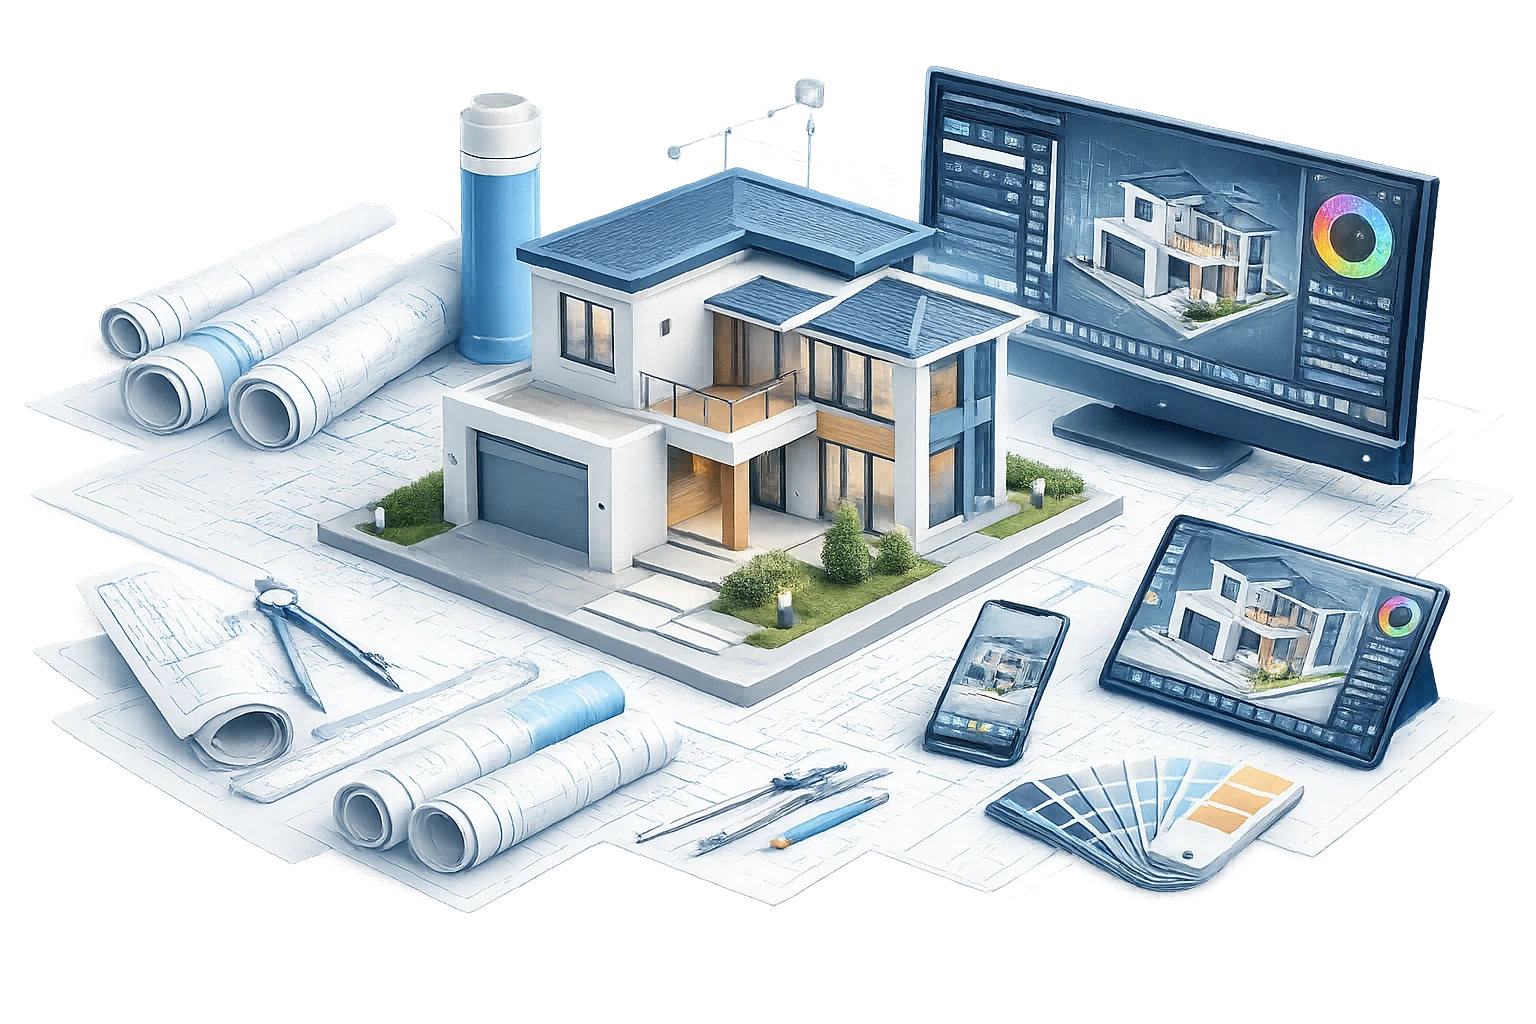
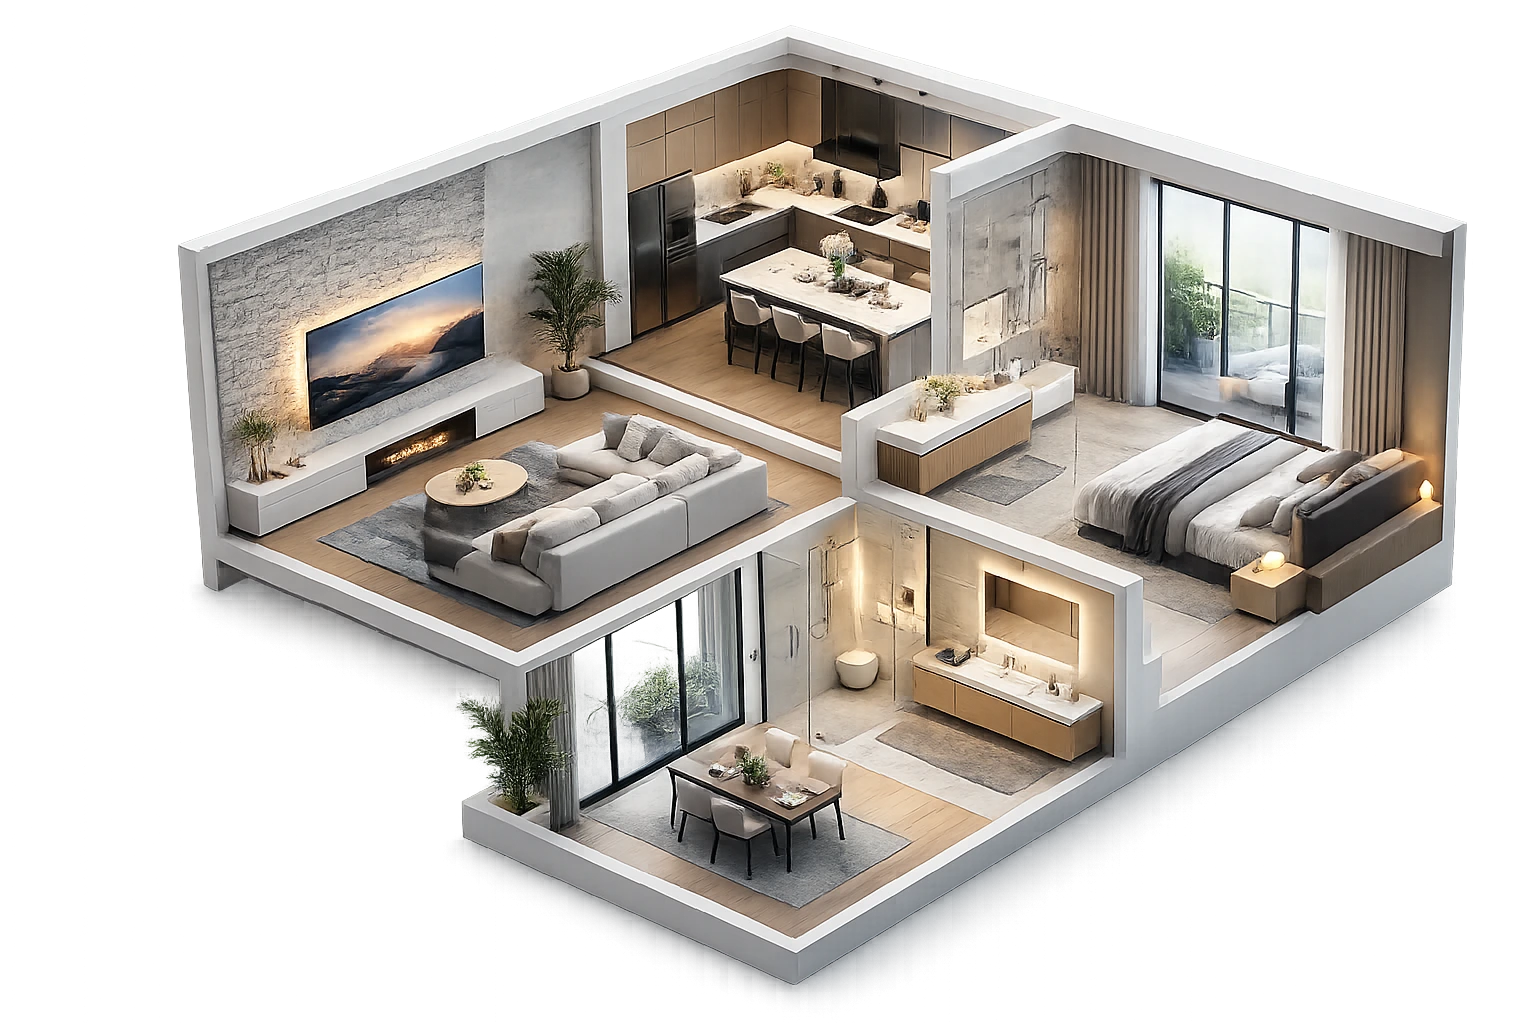
3D floor plans make layouts easier to understand at a glance. Traditional floor plans are useful, but they can feel flat or technical for people who are not used to reading drawings.
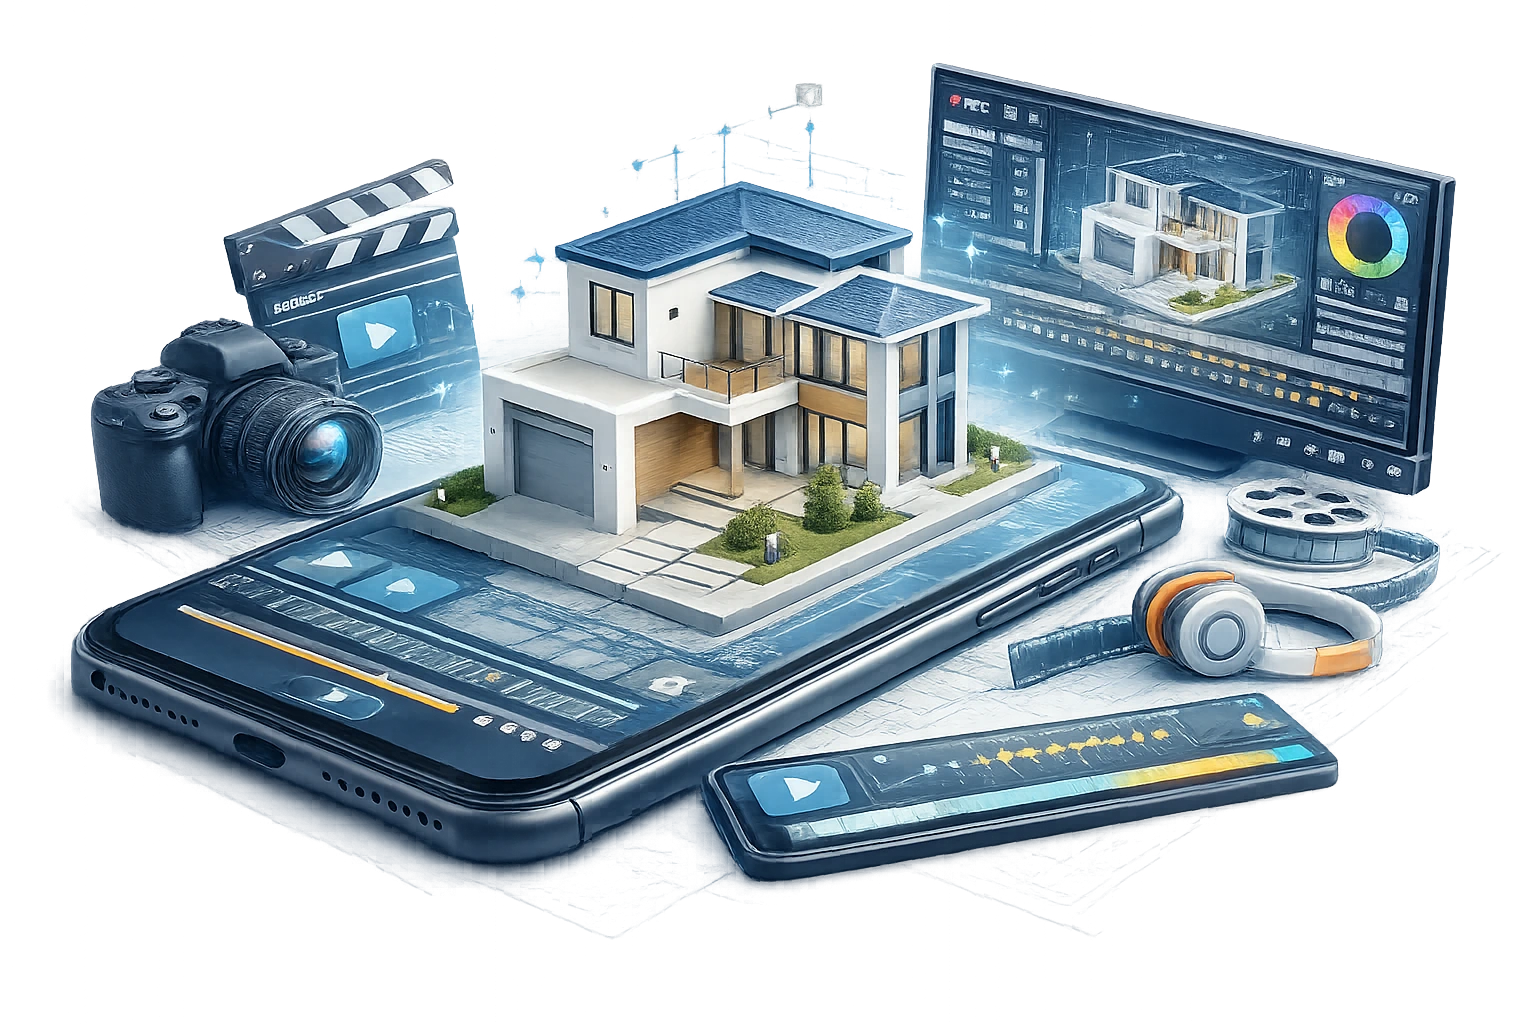
VR and AR interior renders create a deeper level of immersion for clients who want more than static images or videos.
Every project needs a different visual approach. That is why our 3D interior visualisation services are built with flexible custom options. You stay in control of how the space looks, feels, and is presented.
We help you choose the strongest views for each room. Whether you want a wide layout shot, a detail-focused angle, or a sales-driven perspective, we set the camera to match the purpose of the render. Preview views can also be shared before final rendering.
Lighting changes the mood of a space. We can create bright daytime visuals, warm evening scenes, or dramatic night views depending on your concept. Natural and artificial lighting can both be adjusted to suit the interior style.
Our renders are delivered in high resolution for digital use. If needed, we can also prepare ultra-high-resolution outputs for print, presentations, brochures, hoardings, or premium marketing assets.
If your project includes custom furniture, décor, fixtures, or appliances, we can model them to match your design. This helps the final render look more accurate and more true to the planned space.
To make interiors feel more natural and lived in, we can add people, pets, décor pieces, and lifestyle props. These elements help the render feel warmer, more realistic, and more engaging for buyers or clients.
We also handle larger and more complex projects. Whether it is a multi-unit development, a mixed-use project, or a large commercial interior, our workflow can scale to support broader visualisation needs without losing consistency.
Do not have a 3D model yet? That is not a problem. We can work from 2D plans, elevations, sketches, or layout drawings and turn them into detailed 3D interior visuals.
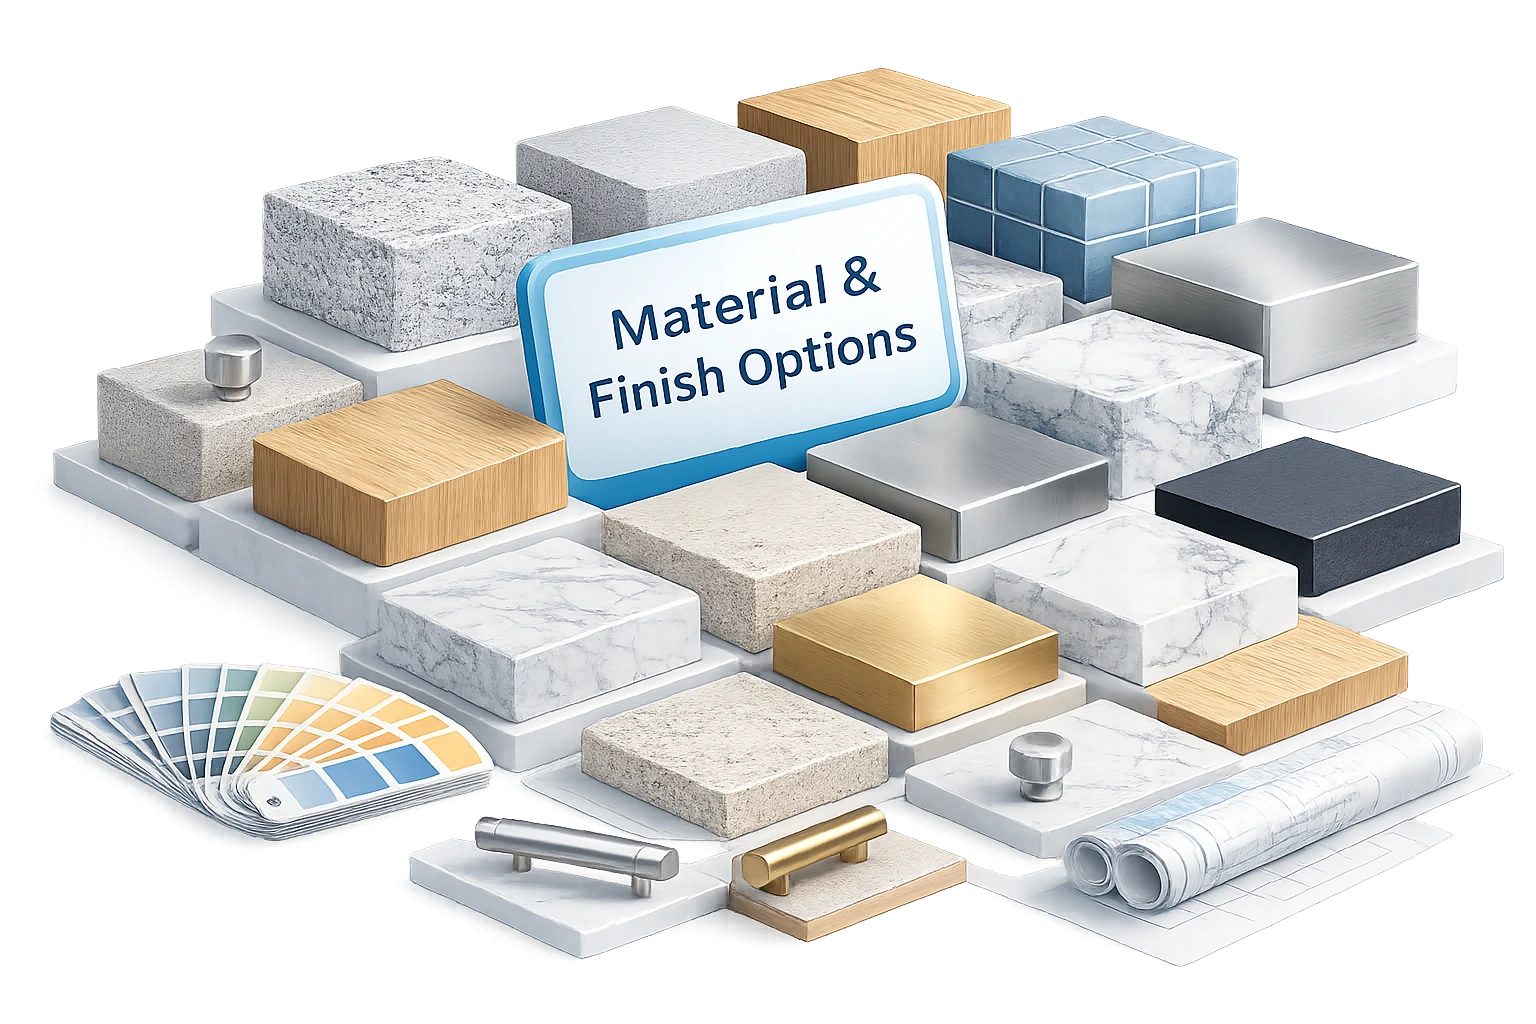
You can choose the materials and finishes you want to see in the render. From wood and stone to fabric, metal, glass, and paint, we make sure the visual reflects the real design direction as closely as possible.
If you already have a mood board, reference images, or a defined design style, we can match the rendering to that creative direction. This helps the final output stay aligned with your brand, concept, or presentation goals.
At Pyctom Labs, we do more than create attractive visuals. We build residential renderings that help architects, builders, developers, and homeowners explain ideas clearly, refine designs faster, and present projects with confidence.

We specialize in home-focused visualization, which means every render is built to highlight the details that matter most in residential projects, from façade character and curb appeal to interior atmosphere and material balance.

Our renderings make it easier for clients, stakeholders, and teams to understand a design without needing to interpret technical drawings alone. That clarity leads to better conver- sations, faster feedback, and more confident next steps.

We focus on lighting, textures, finishes, and composition that make a project feel grounded & convincing. The result is a visual that helps people connect with the design instead of just looking at it.

Your assets are created to work beyond a single meeting. Use them across proposals, pitch decks, websites, brochures, pre-sale campaigns, investor presentations, and social content without needing to start over.

We work closely with your plans, references, and feedback to keep the final render aligned with your design intent. Every revision is handled with the goal of improving clarity, not adding confusion.

As a Canada-based company, Pyctom Labs offers responsive communication and a practical understanding of the expectations local builders, designers, and developers bring to residential presentation work.

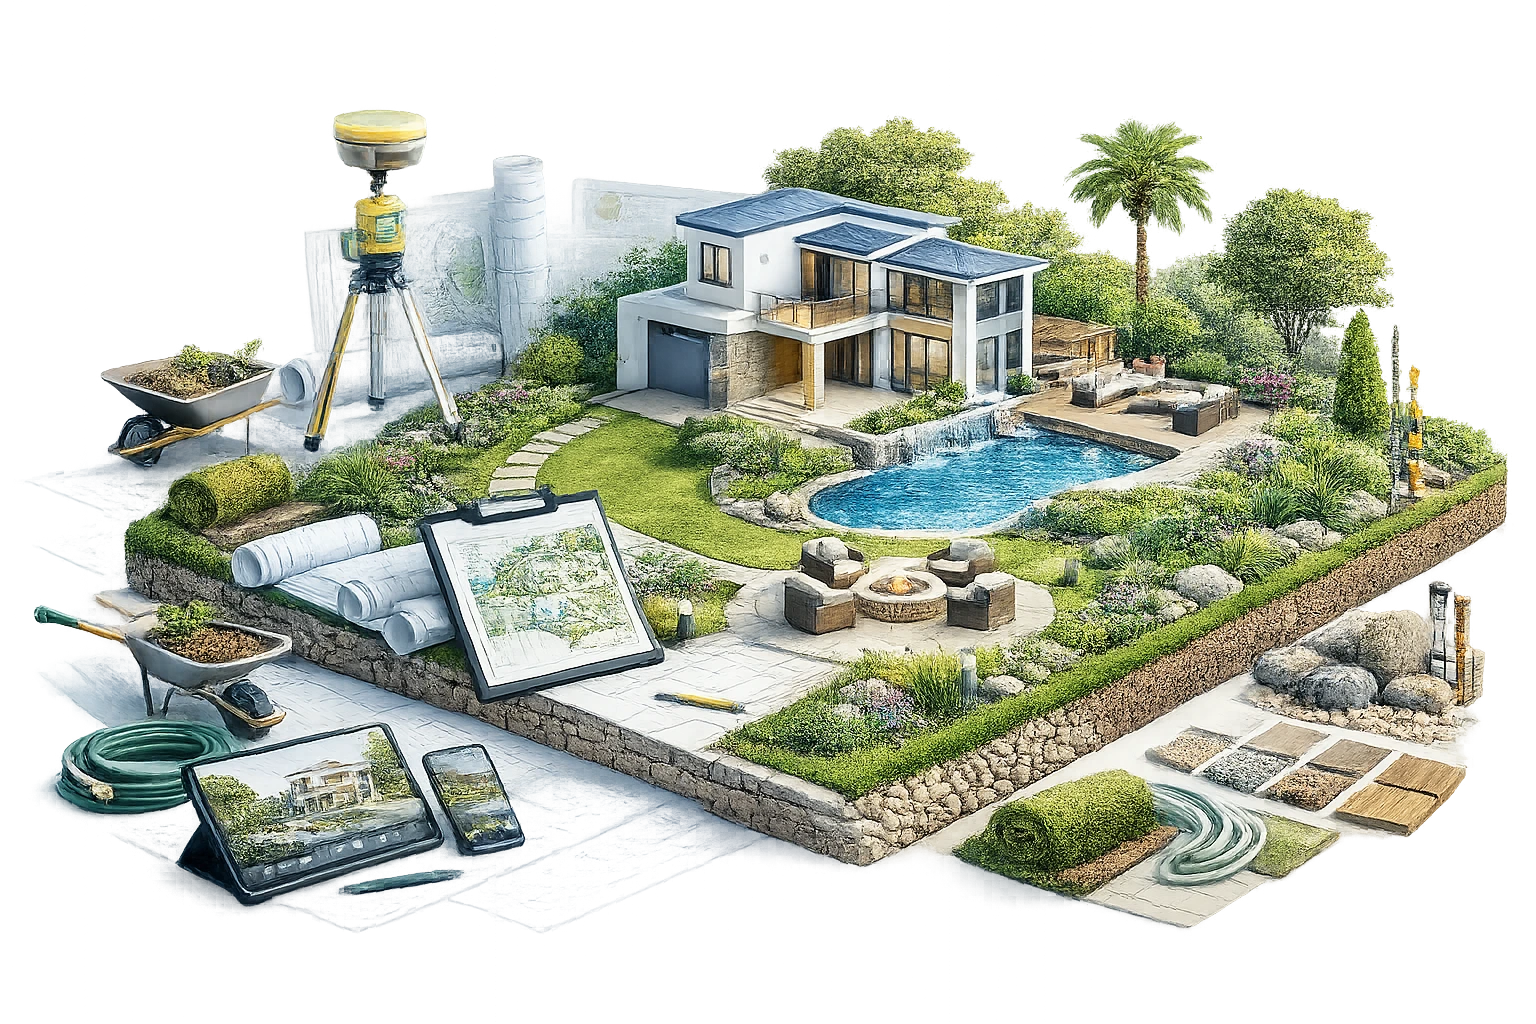
The Tools Behind Our 3D Rendering Process
Turn Your Plans Into Photoreal Visuals Today. Don’t let your ideas stay stuck in drawings. Whether you’re working on a custom home, renovation, or residential development, we help you visualize every detail before construction begins.
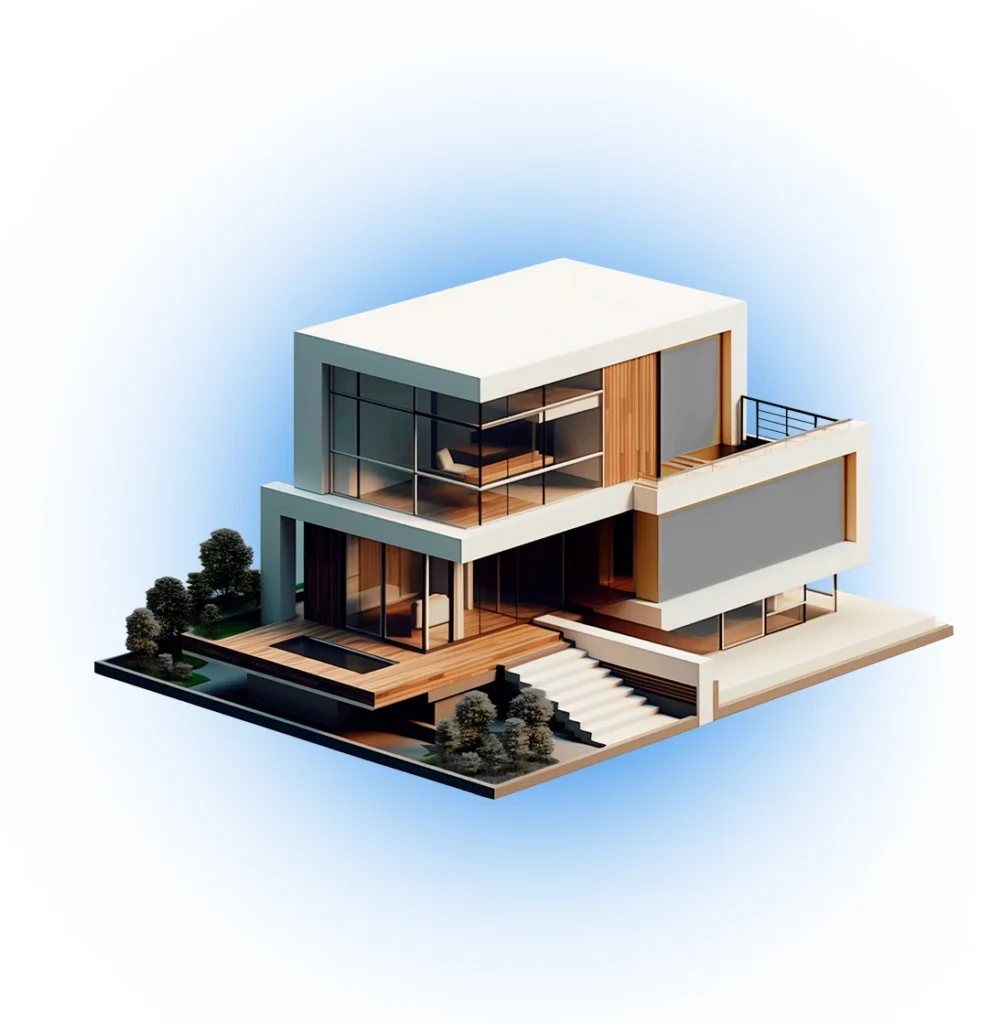
3D interior visualisation services create realistic images, videos, tours, or floor plans that show how a space will look before it is built, renovated, or furnished.
These services are useful for interior designers, architects, real estate developers, agents, builders, contractors, furniture brands, property managers, and marketing teams.
A project can include photorealistic still renders, walkthroughs, animations, 360 views, virtual tours, 3D floor plans, and custom styling based on your design brief.
Yes. If you do not have a 3D model, 2D plans, layouts, sketches, elevations, and reference images can be used to build the interior visualisation.
Yes. You can select preferred views, room focus, day or night scenes, and the overall lighting mood to match your presentation goals.
Yes. Custom furniture, appliances, fixtures, décor, signage, and branded interior details can be added so the render matches your actual concept more closely.
A still render is a single realistic image. A walkthrough is an animated video that moves through the space. A virtual tour is an interactive experience where users can explore the interior themselves.
Yes. 3D interior visuals are widely used for property listings, pre-construction launches, brochures, websites, social media, presentations, and investor marketing.
Yes. These services can be used for homes, condos, offices, retail stores, restaurants, hotels, clinics, showrooms, and other commercial or public spaces.
It helps clients and stakeholders understand the design clearly, reduces guesswork, improves decision-making, and makes approvals and marketing much easier.