Share Project Details
Tell us about your project requirements, goals, and expectations.


Defining your core vision.
Precise geomatery development.
Crafting atmosphere and realism.
Final high resolution showcase.
Our Projects
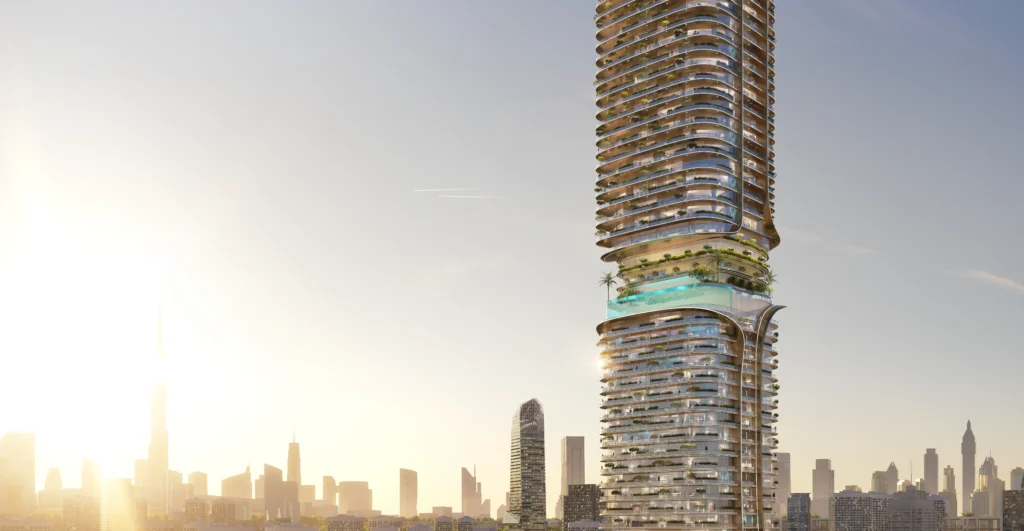
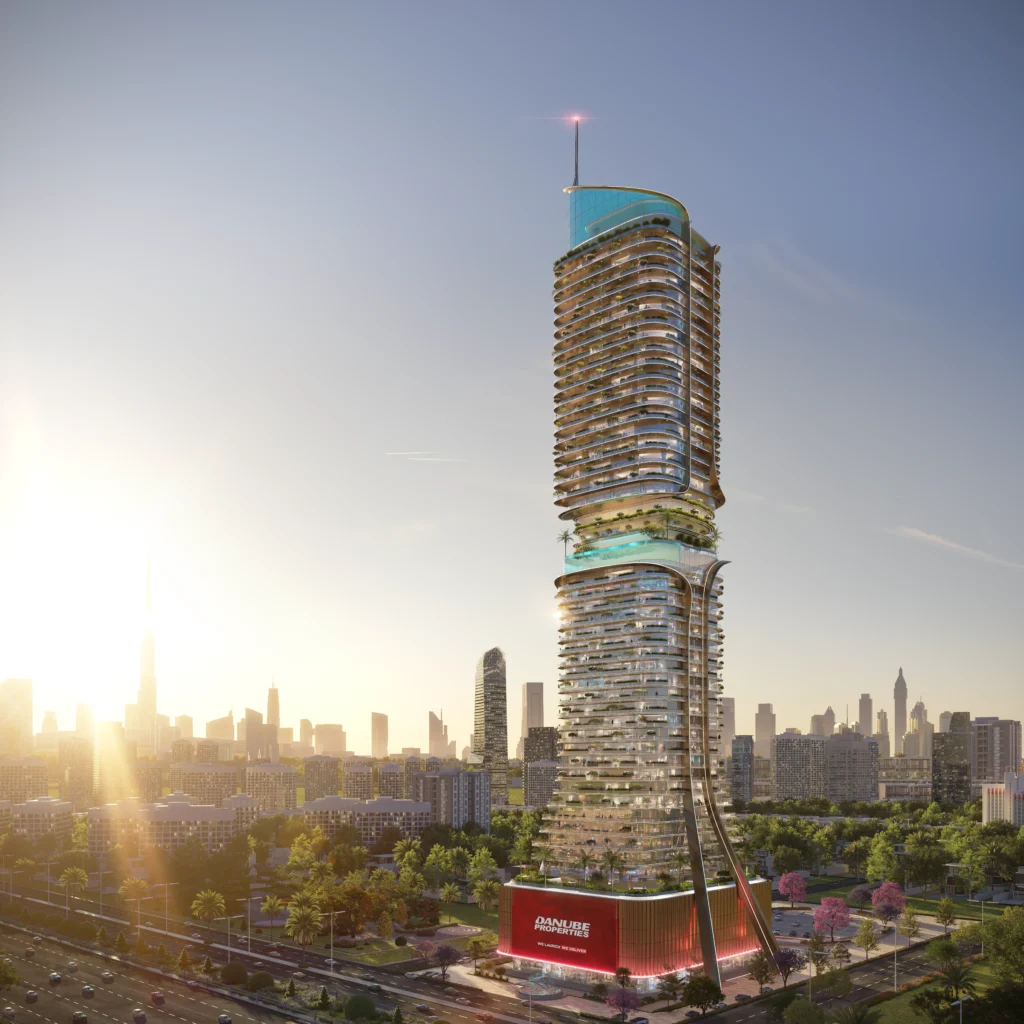
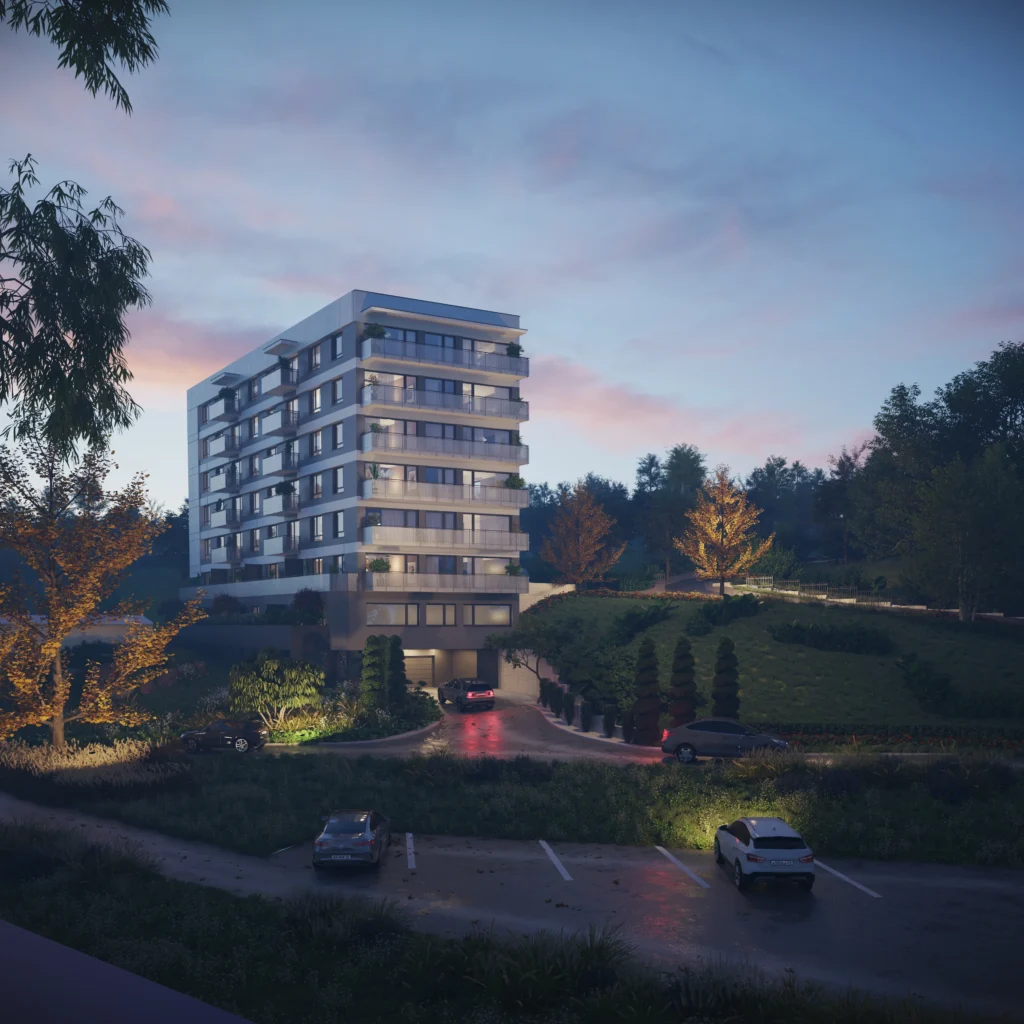
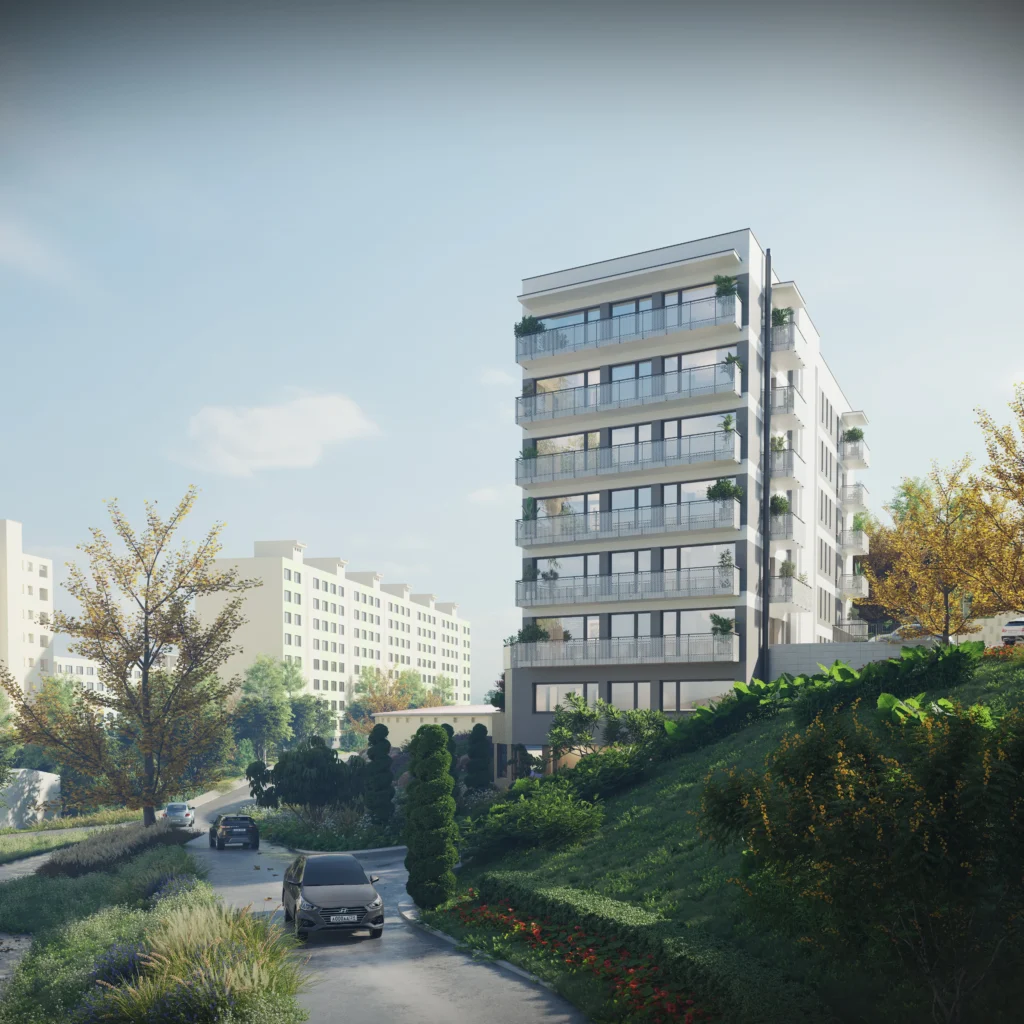
Start a ProjectA snapshot of Pyctom project types across passing years, showing how our work has grown from residential renders to larger visual campaigns and immersive experiences.
Feb- 2026
Muskoka, ON
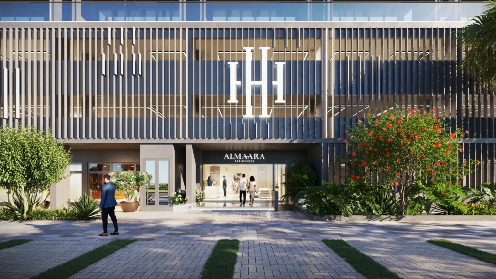
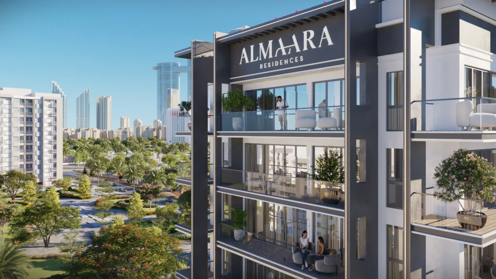
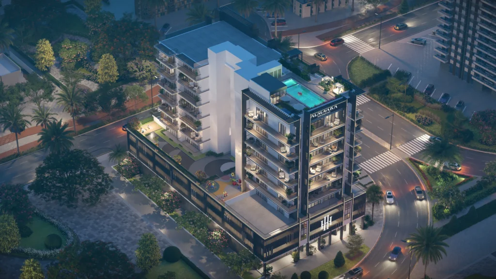
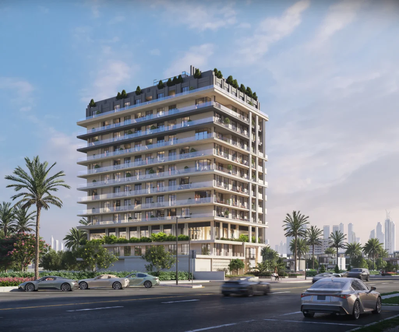
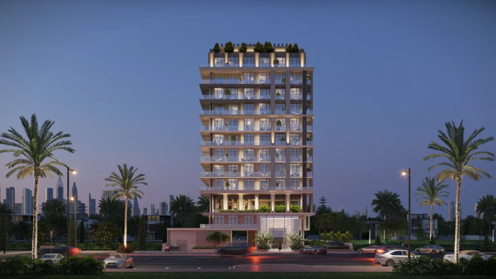
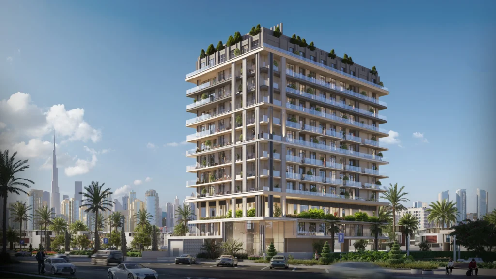
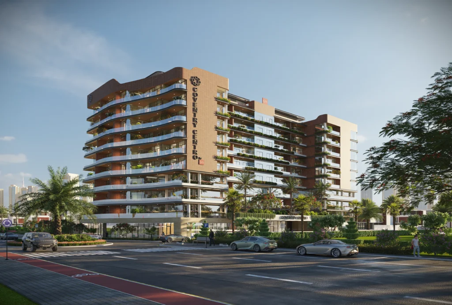
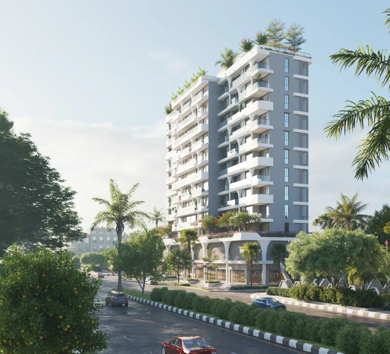
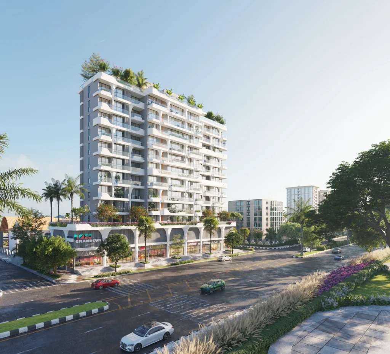
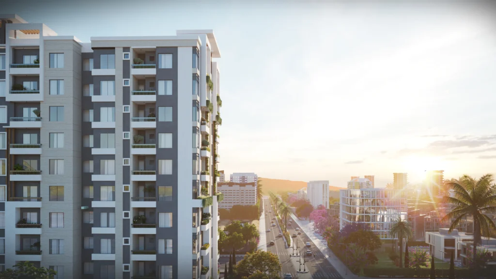
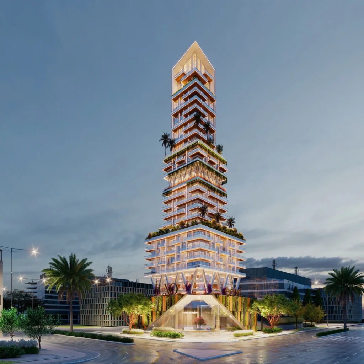
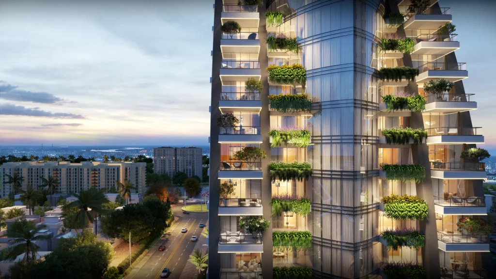
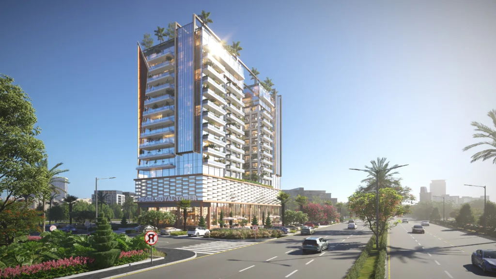
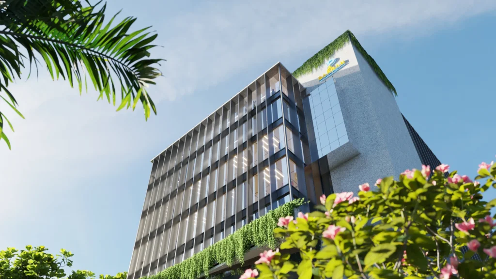
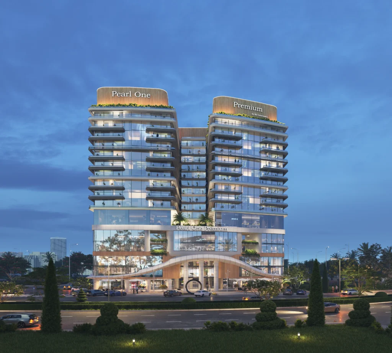
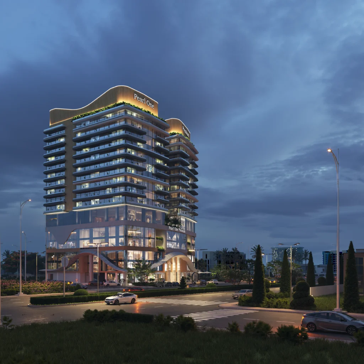
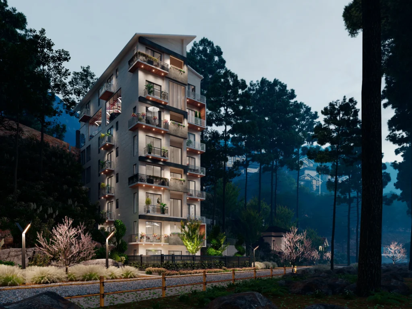
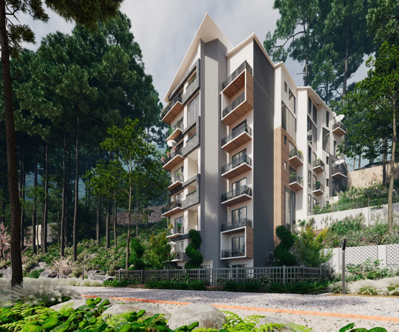
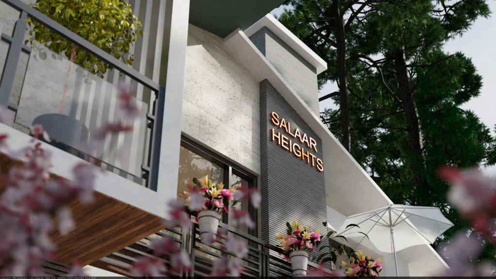
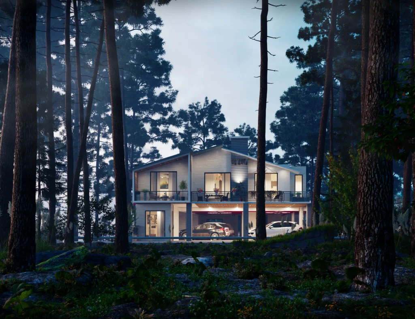
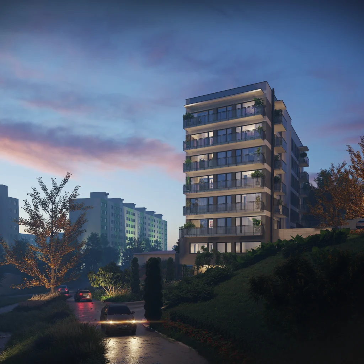
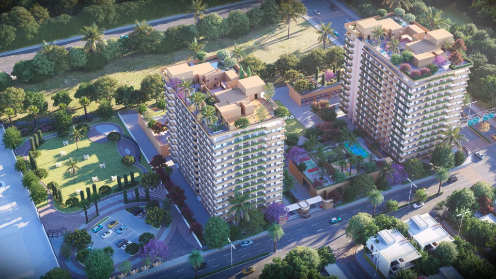
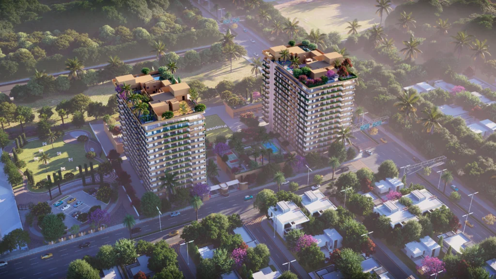
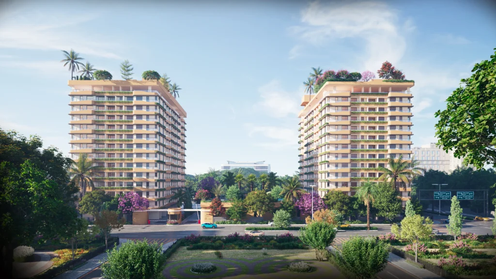
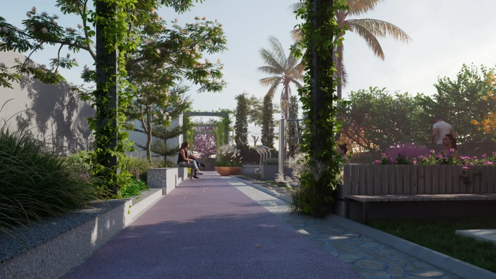
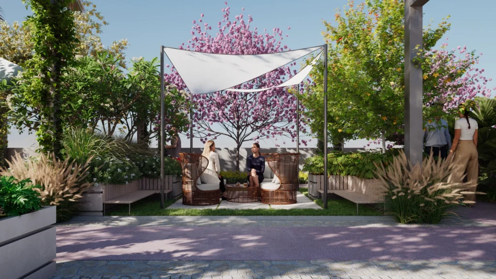
A warm, photorealistic residential exterior designed to help buyers understand scale, materials, and setting before construction begins.
Nov- 2025
Muskoka, ON
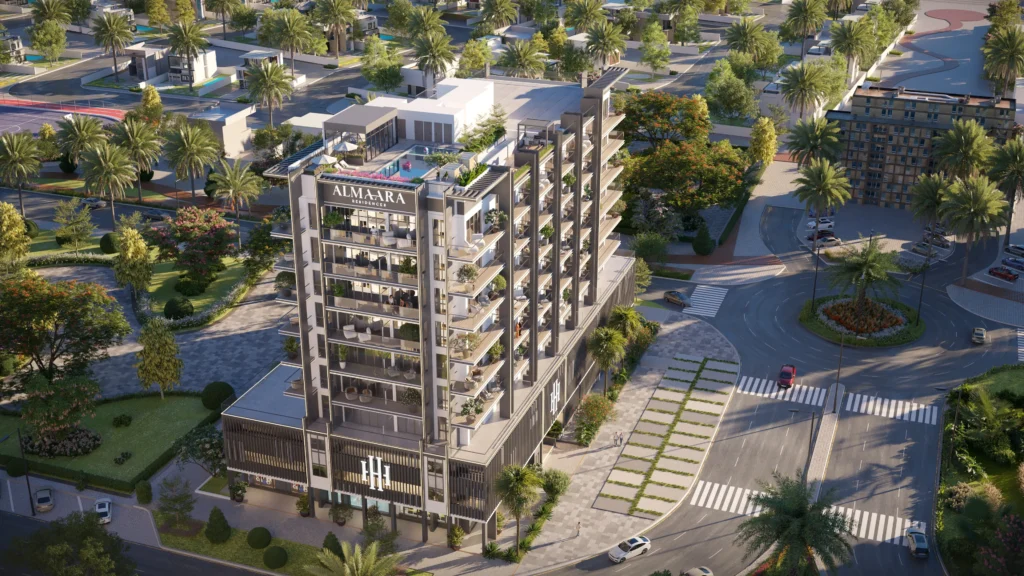
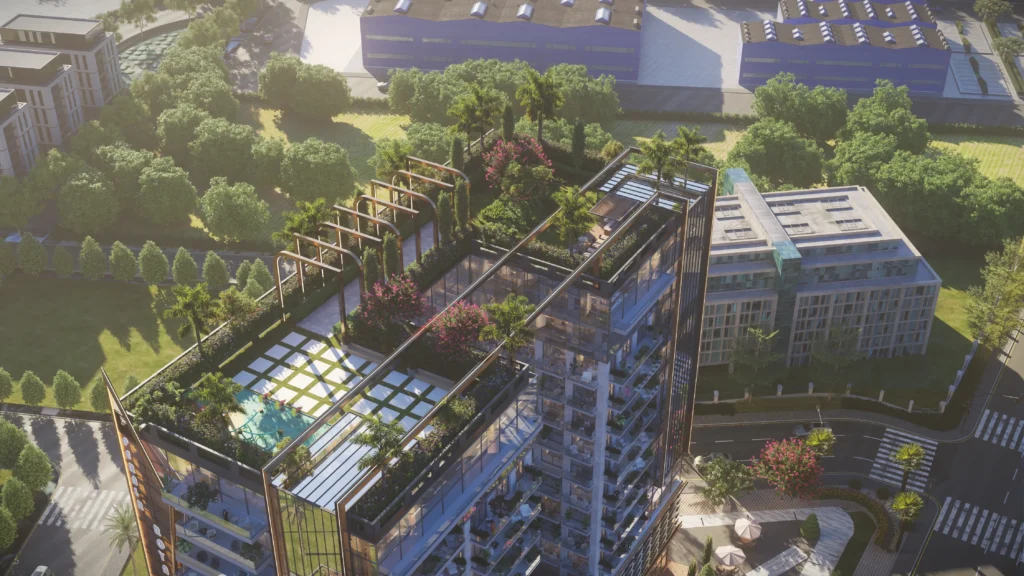
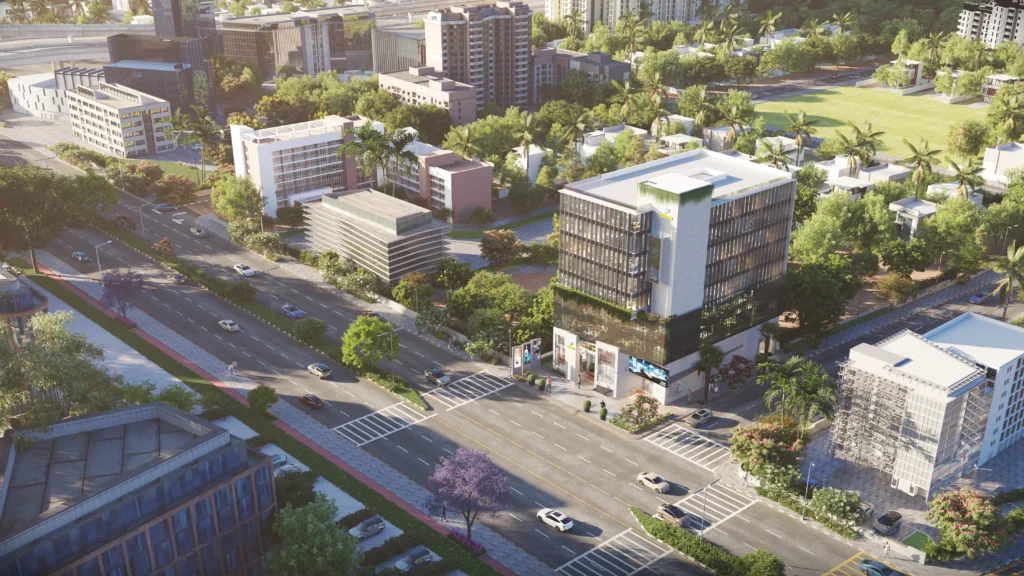
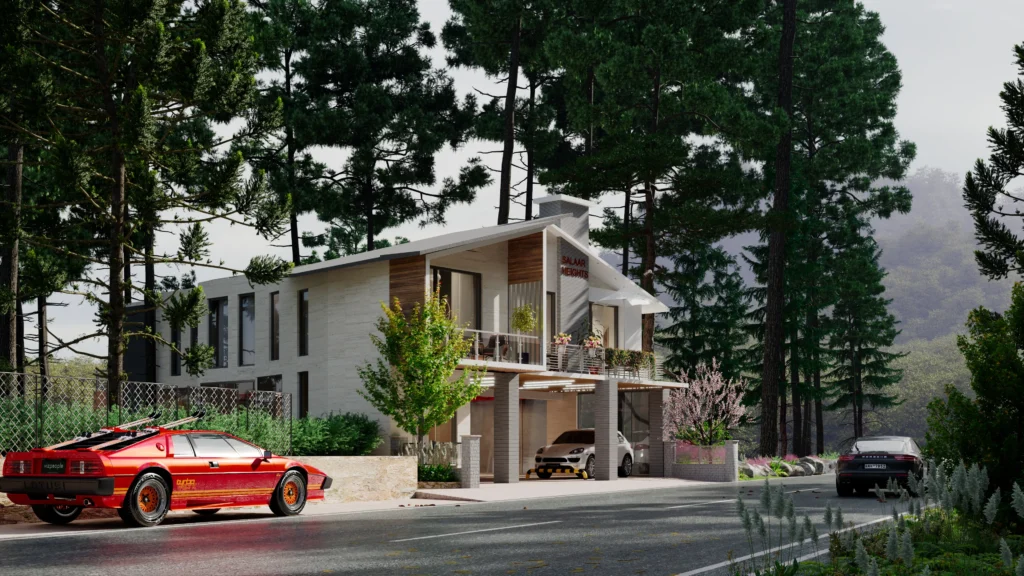
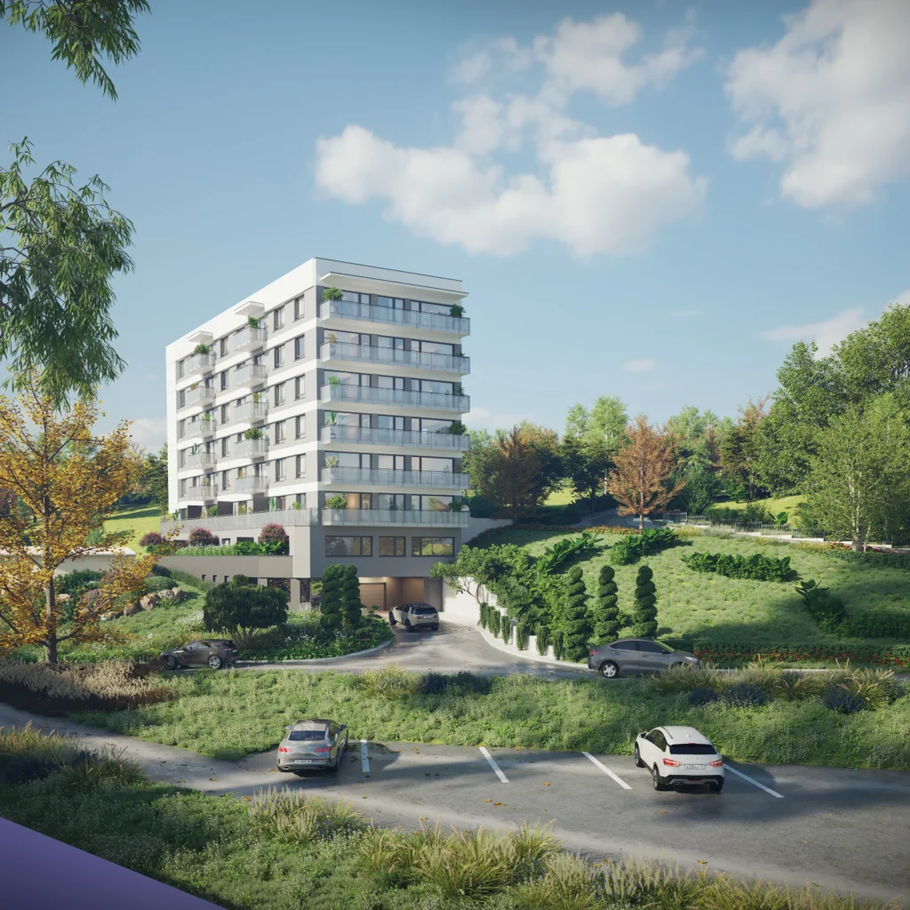
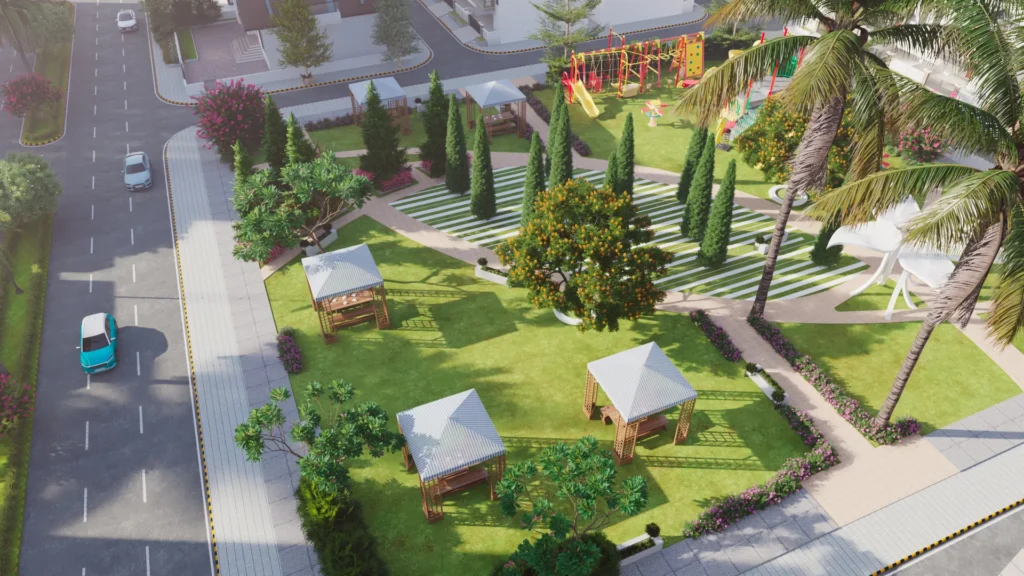
A location-focused visual created to show surrounding context, access routes, nearby landmarks, and overall project positioning.
Oct- 2025
Muskoka, ON
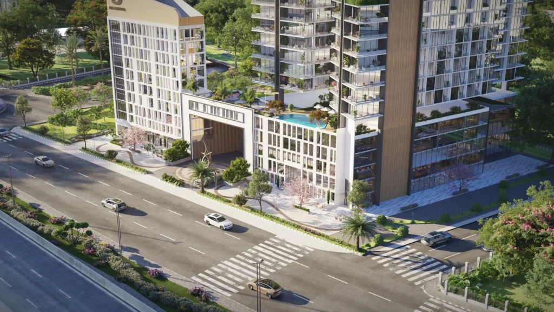
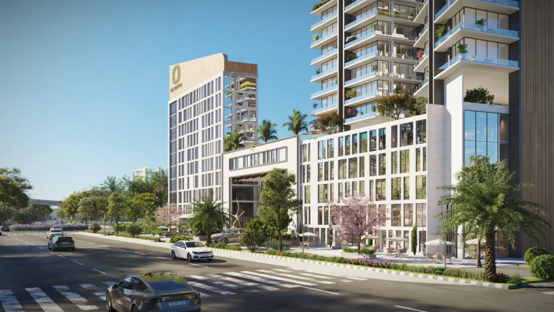
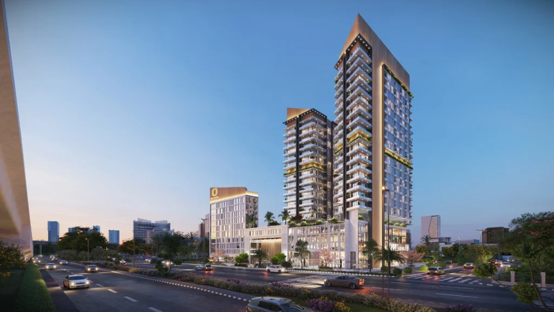
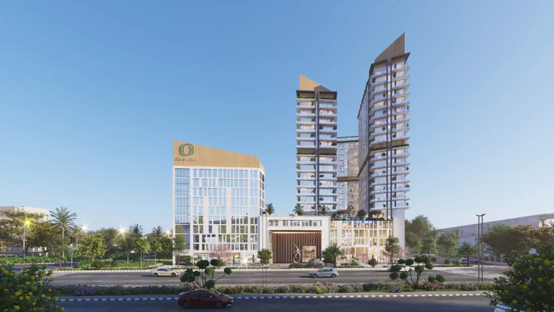
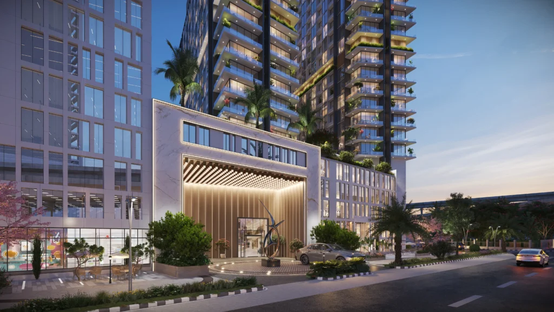
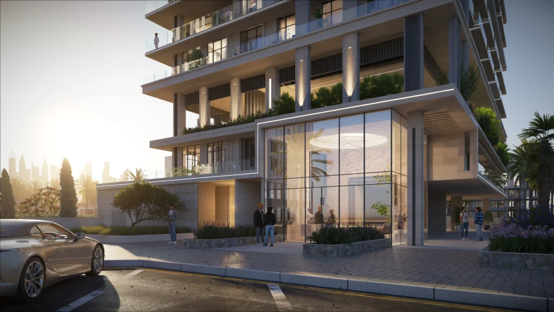
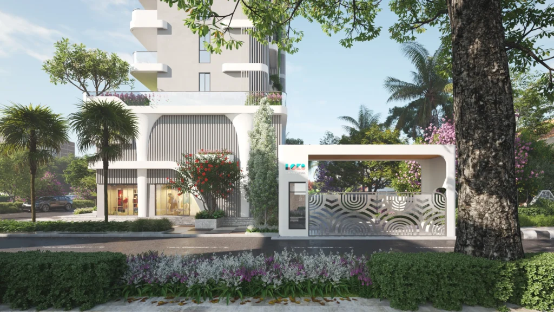
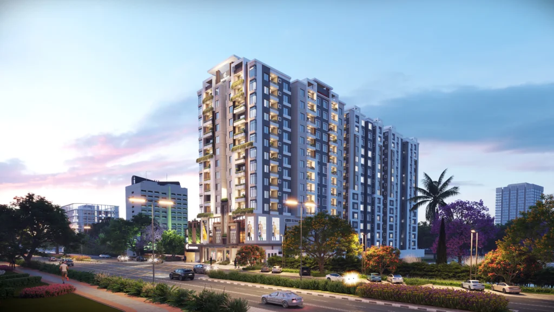
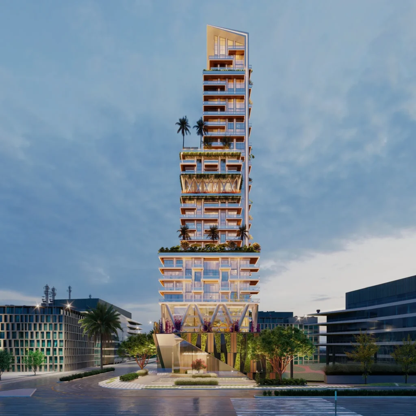
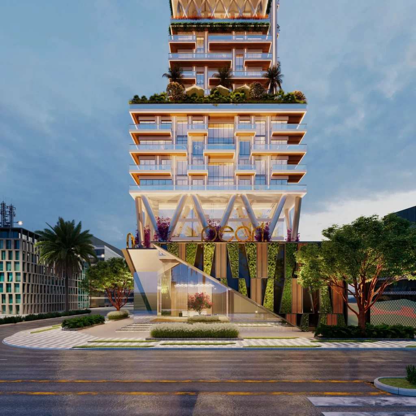
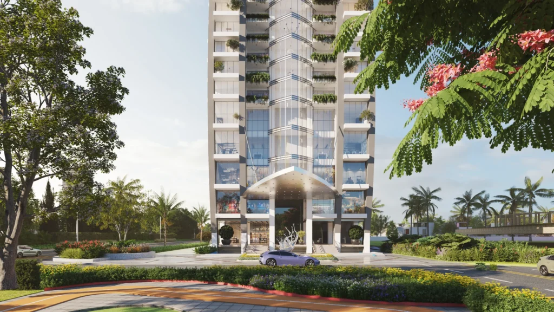
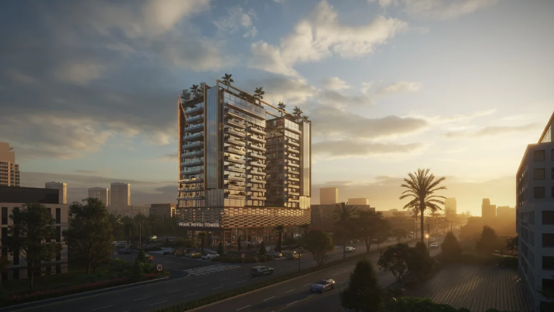
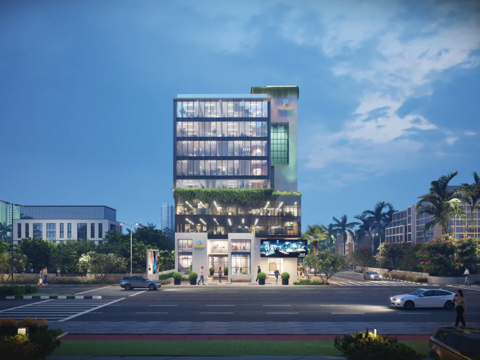
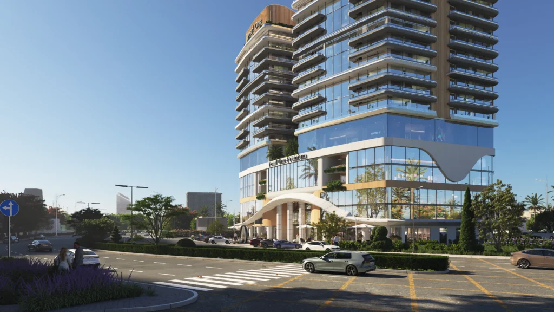
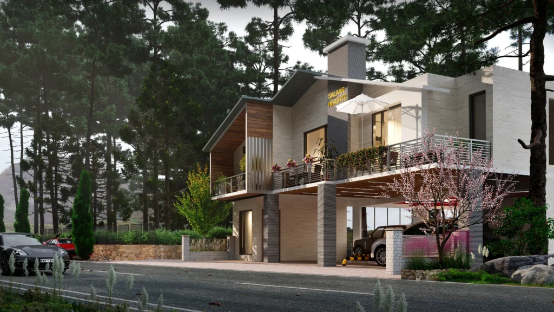
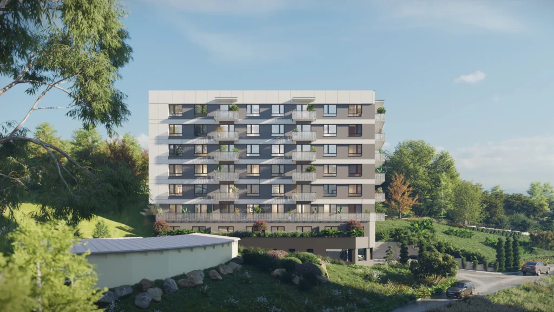
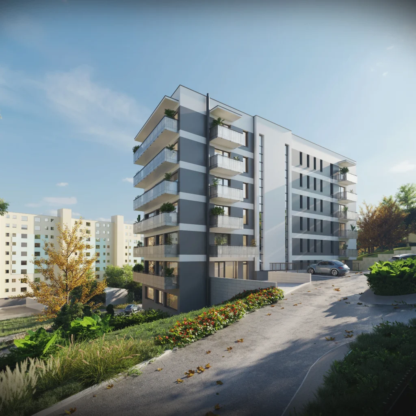
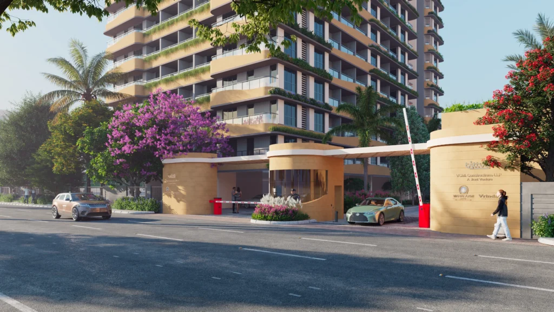
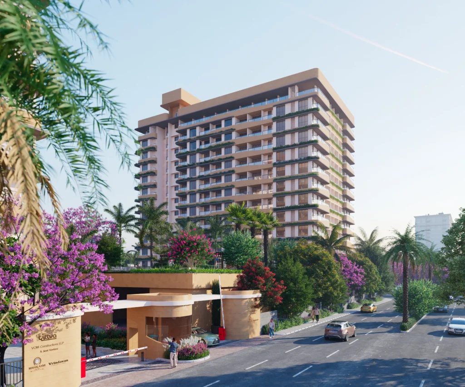
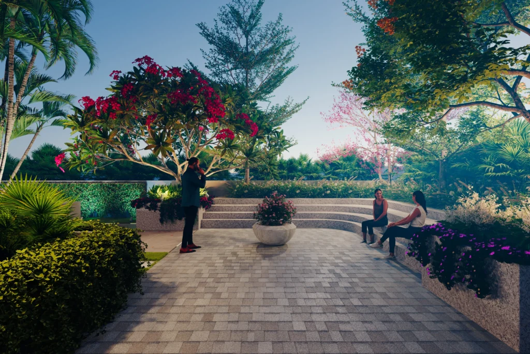
A realistic exterior render developed to present the building form, façade details, landscape design, and sense of arrival.
Aug- 2025
Muskoka, ON
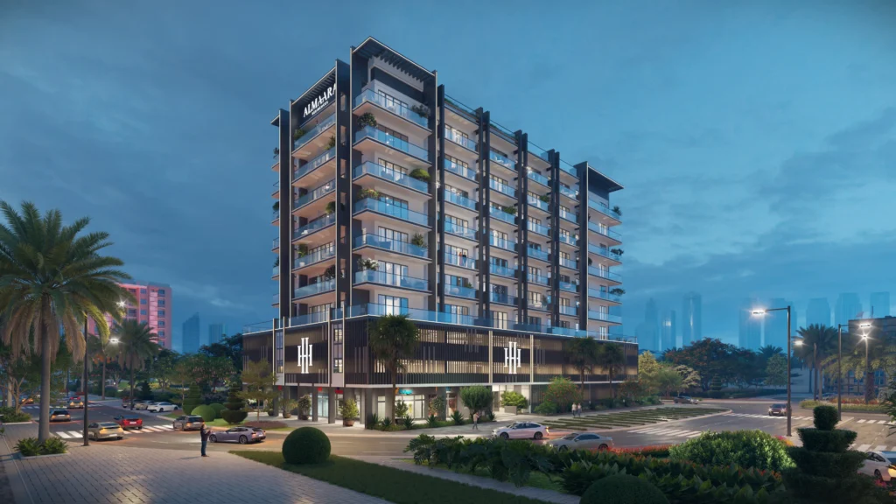
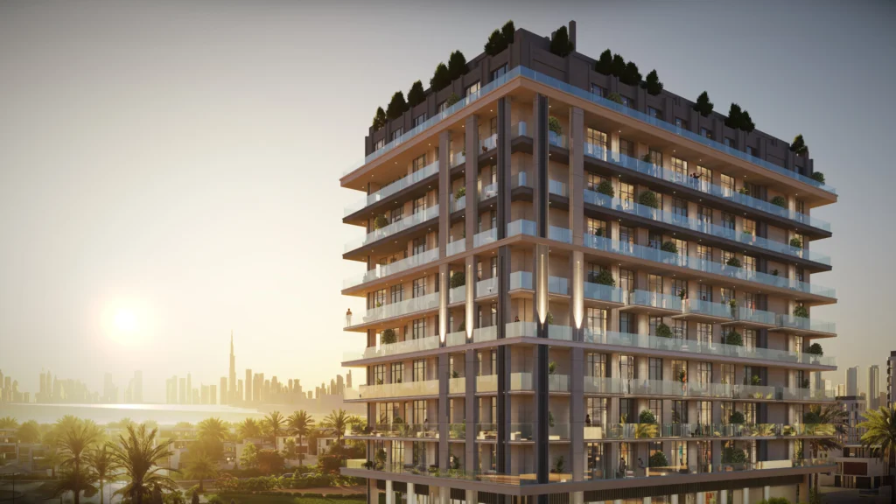
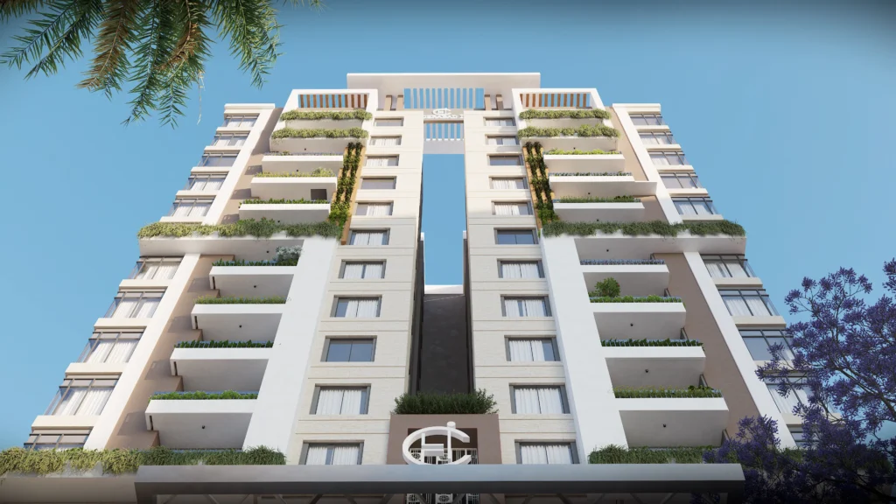
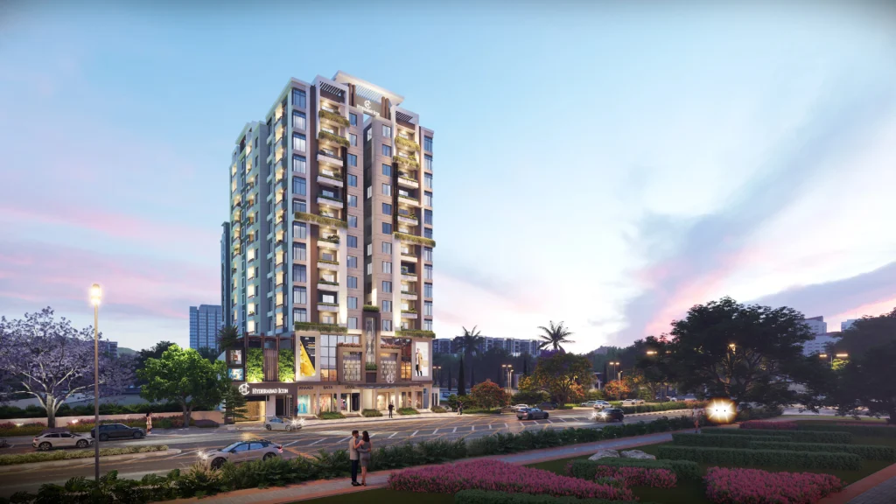
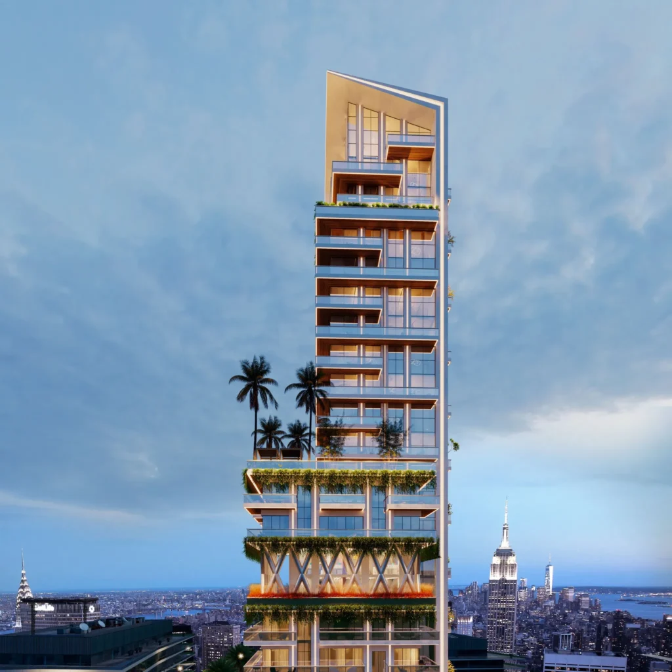
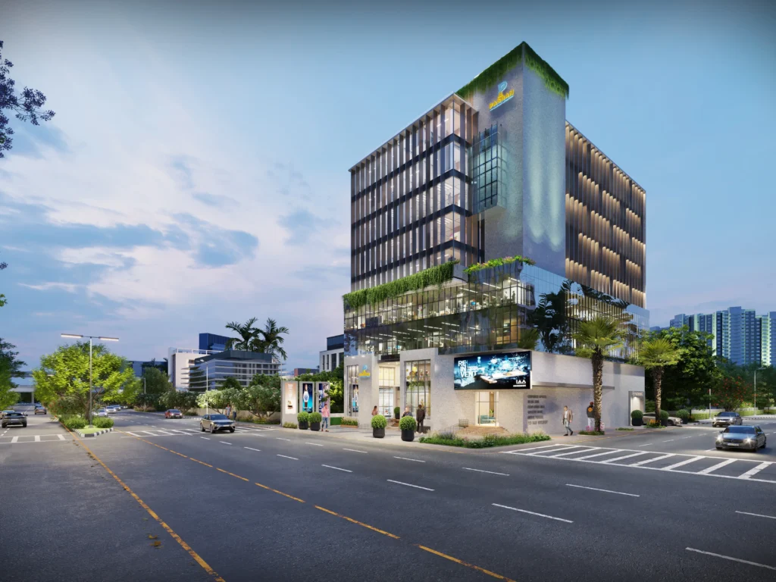
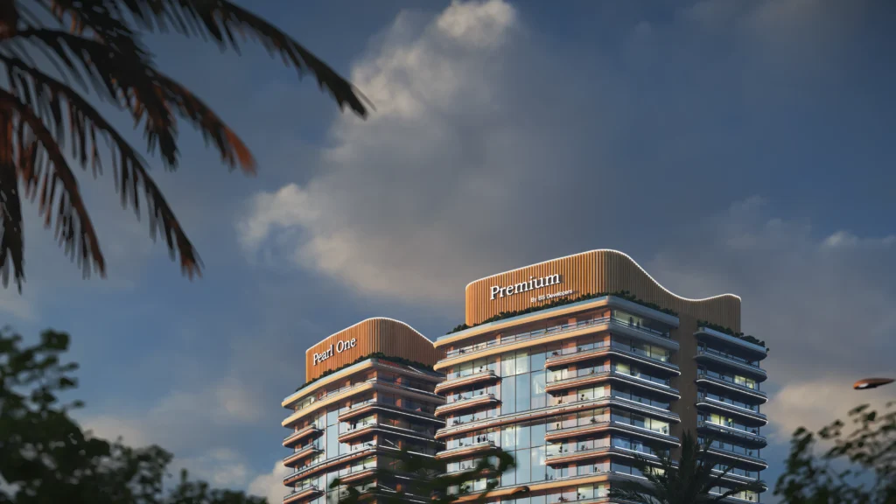
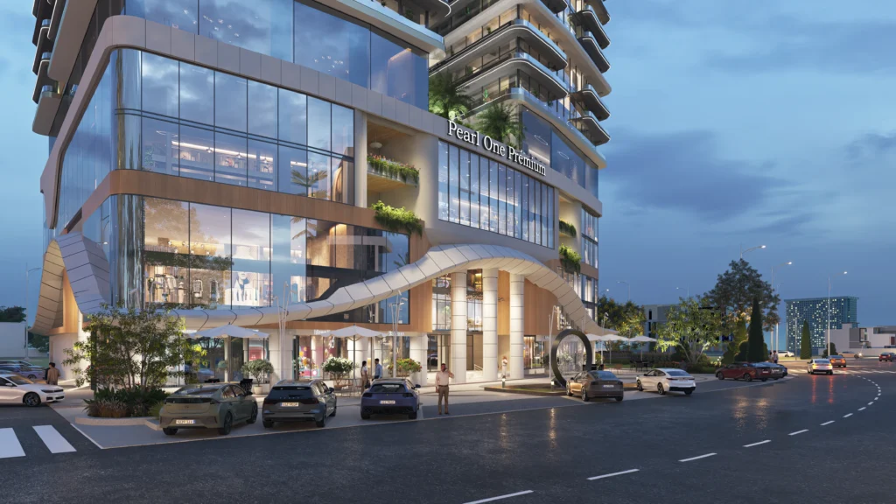
A presentation-ready visual created to support pre-construction marketing, investor discussions, and buyer understanding.
June - 2025
Muskoka, ON
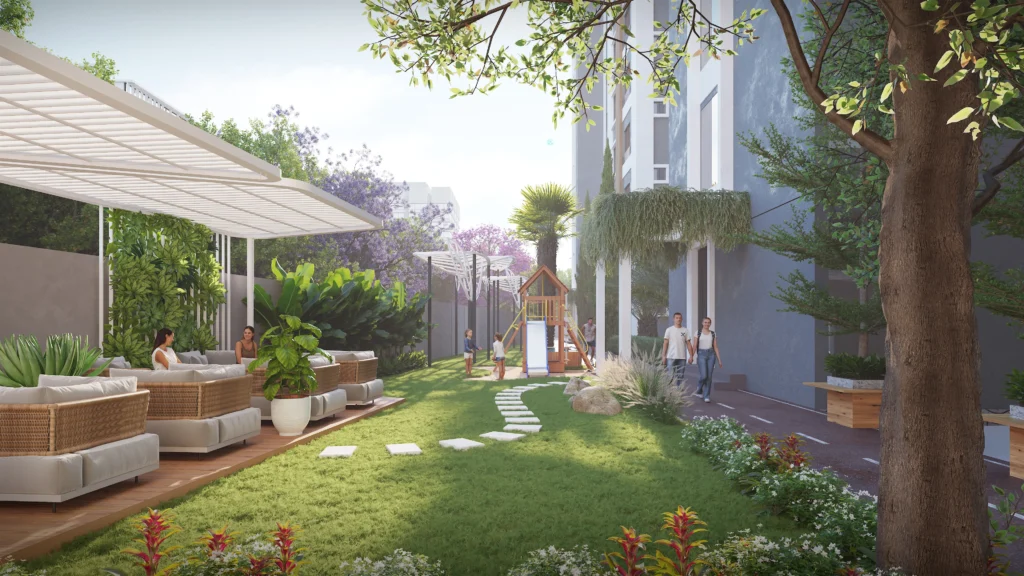
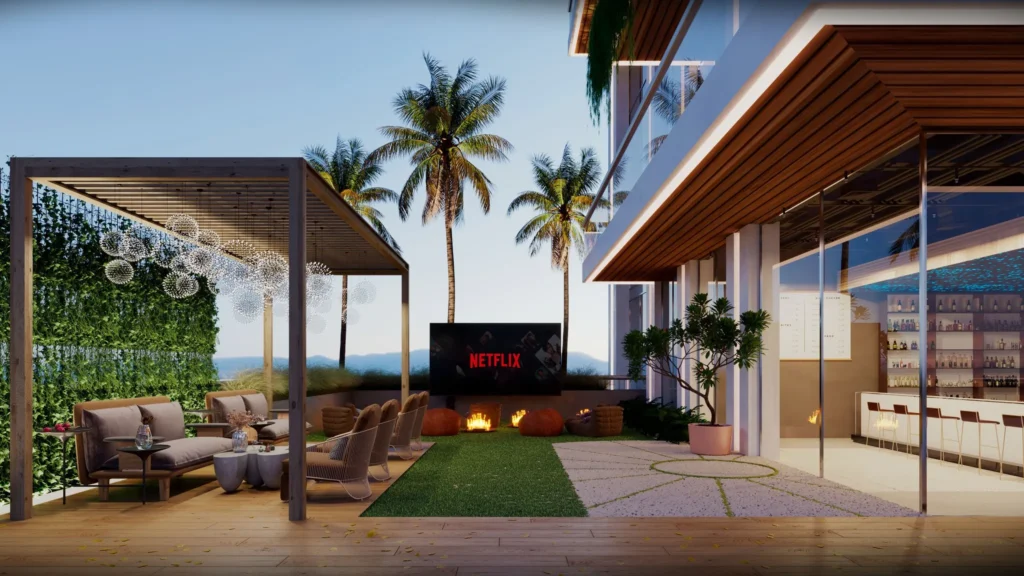
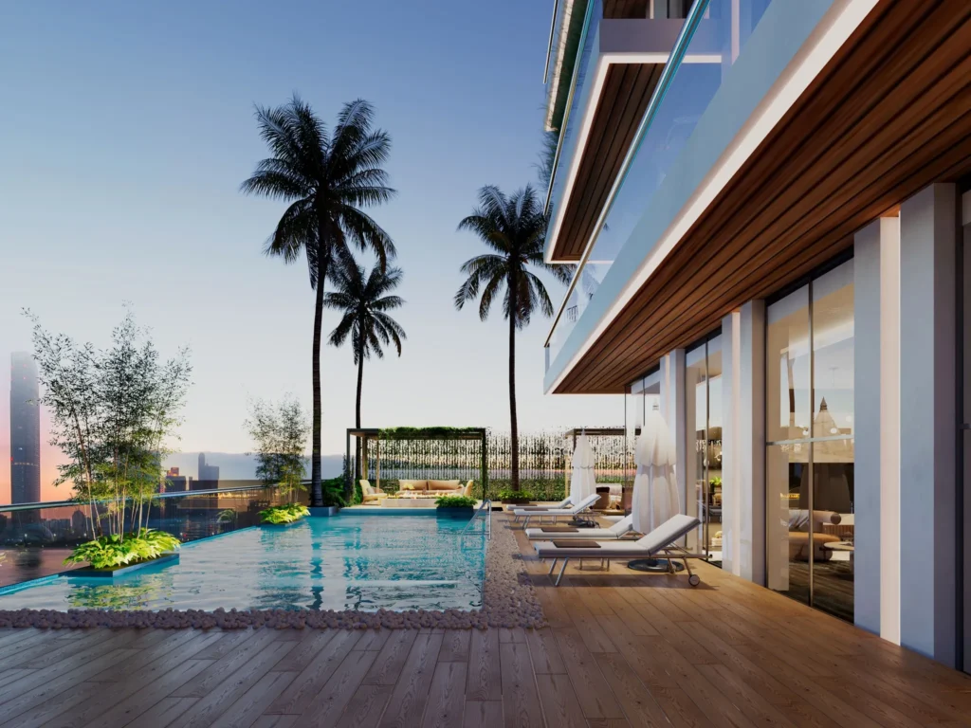
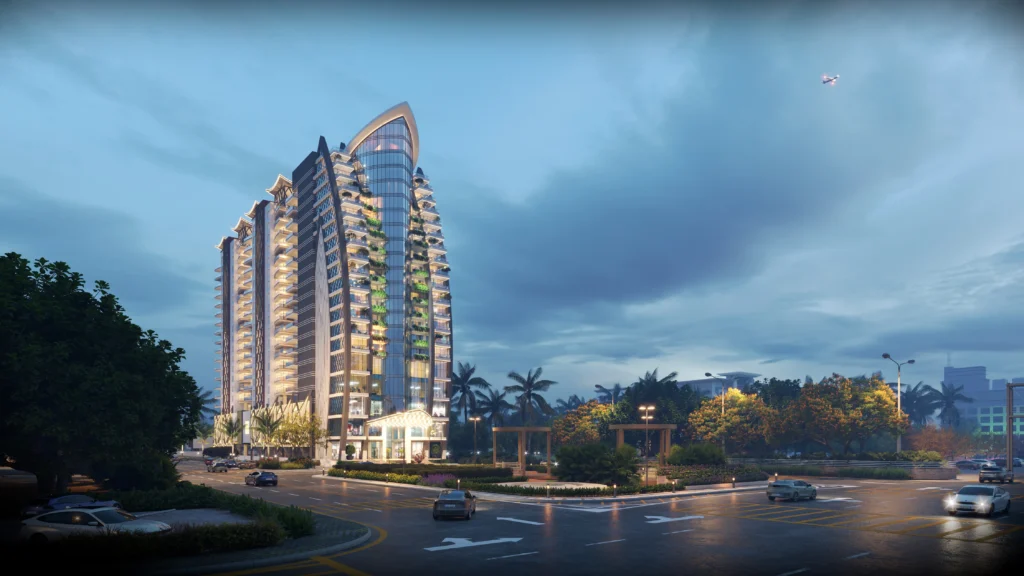
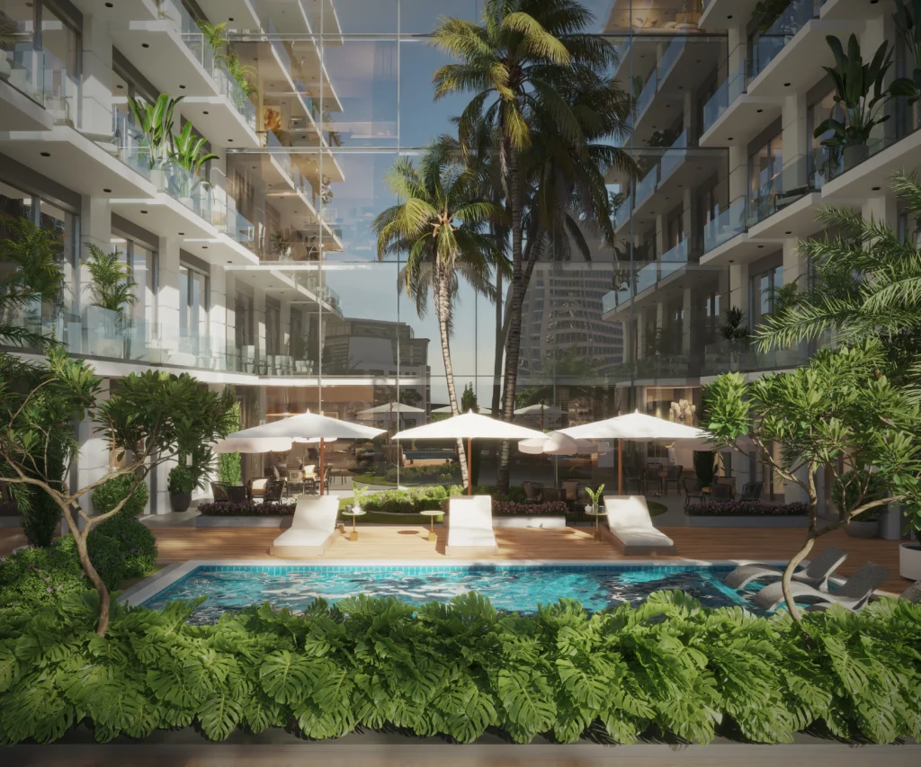
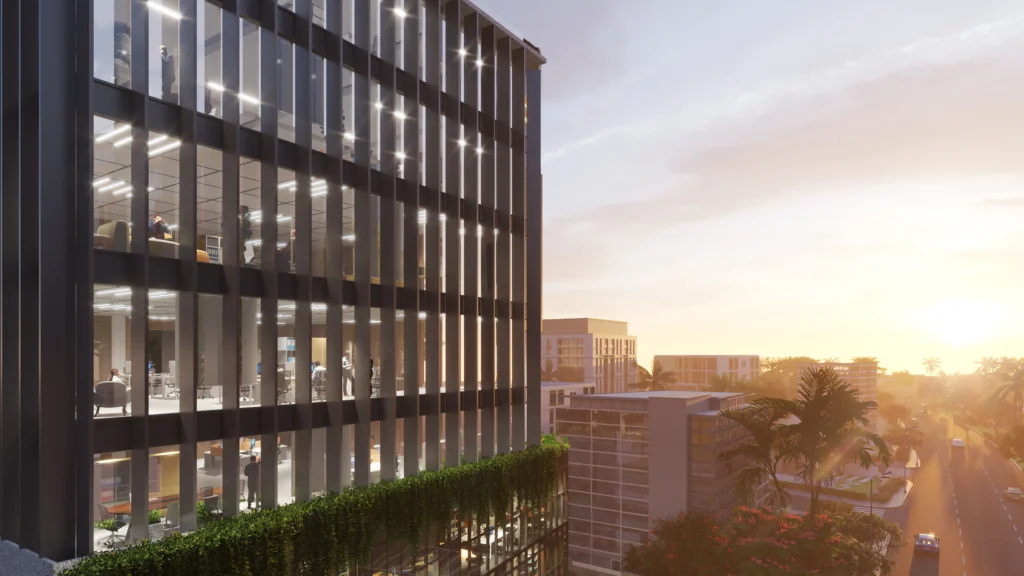
A polished project visual created to help clients, buyers, and stakeholders see the design clearly before it is built.
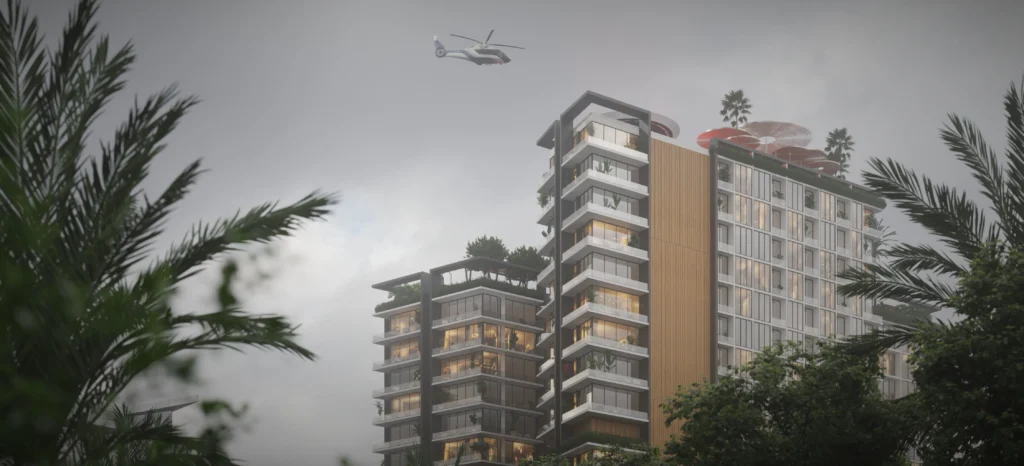
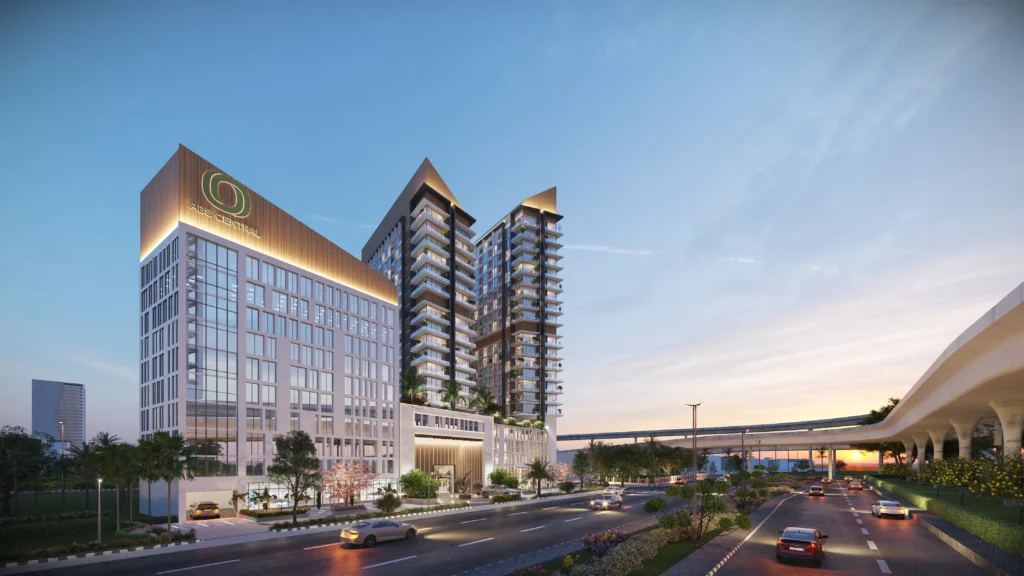
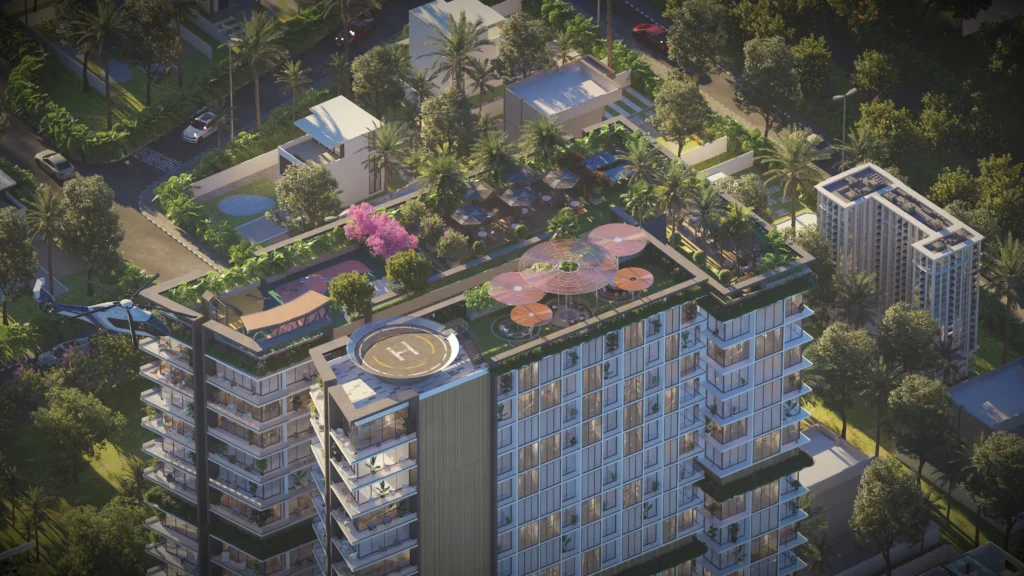
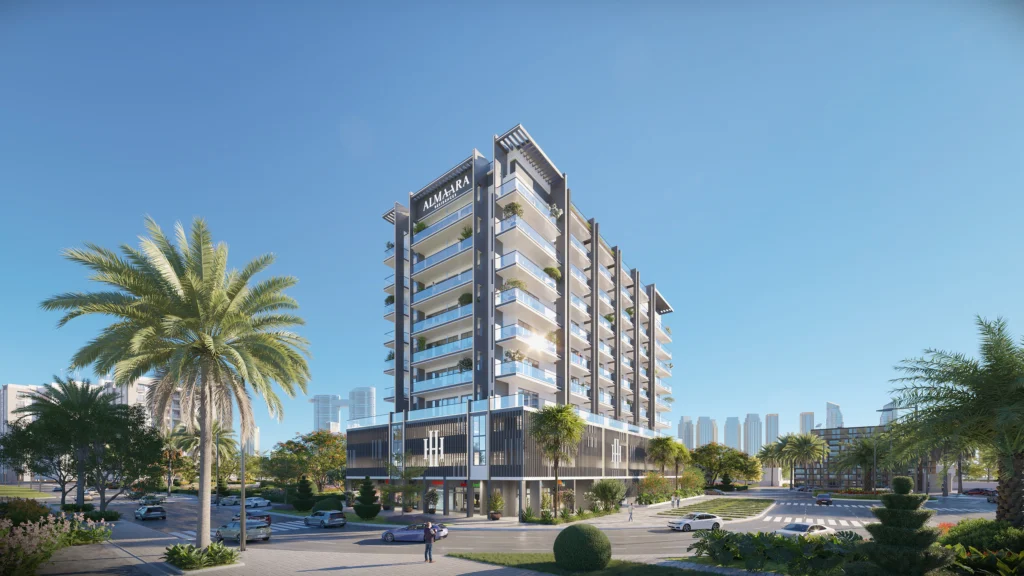
Send your plans, elevations, sections, and any finish schedule you have. If you have reference images for mood or materials, include those too. If something is missing, we will flag it early and suggest the best workaround.
No. Pyctom Labs is a 3D visualization studio. We provide visualization and planning support visuals only. We are not architects, engineers, or contractors, and we do not stamp drawings or produce permit sets.
Timelines depend on scope, number of views, and how complex the modelling is. A small set of images can move quickly once inputs are complete. Larger developments, multiple interiors, or animation and interactive work require more production time.
Pricing is usually driven by model complexity, number of views, level of detail, revision rounds, and whether you need animation, 360s, or multiple design options. The quality of inputs also matters, because clean drawings reduce rework.
Yes. We work from your references and finish intent to keep materials, lighting, and overall look consistent across the set. When finishes are not final, we confirm assumptions early so reviews stay focused and controlled.
Yes. We create MEP visuals that make routing and coordination easier to review before installation. This can include HVAC, plumbing, electrical paths, reflected ceiling coordination, mechanical room layouts, and annotated screenshots or review videos.